Save
Ask
Tour
Hide
Share
$380,000
115 Days On Site

600 Edgewood
Washington Twp, PA 15613

For Sale|Single Family Residence|Active
3
Beds
3
Total Baths
1
Full Bath
2
Partial Baths
4,500
SqFt
$84
/SqFt
County:
Westmoreland

Due to the health concerns created by Coronavirus we are offering personal 1-1 online video walkthough tours where possible.
600 Edgewood600 Edgewood600 Edgewood600 Edgewood
Save
Ask
Tour
Hide
Share

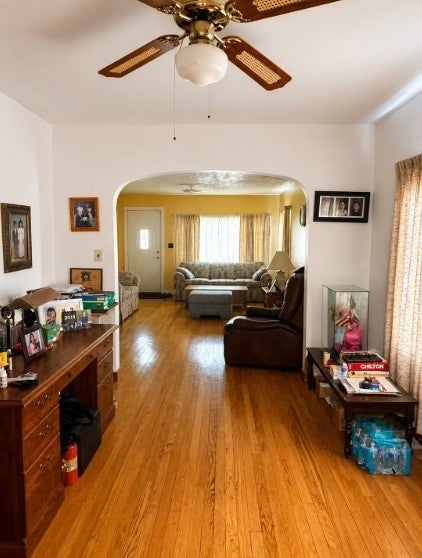
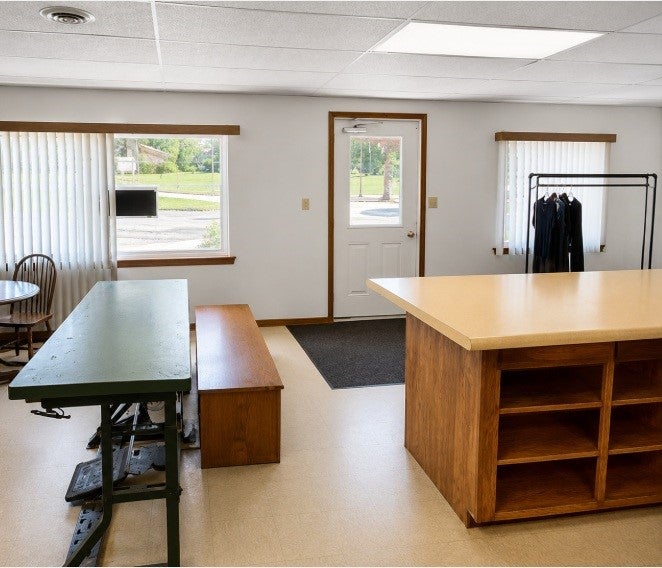
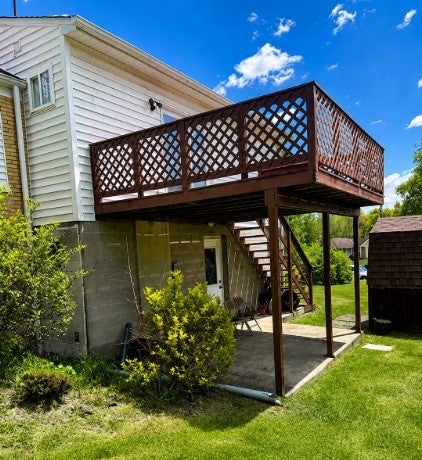
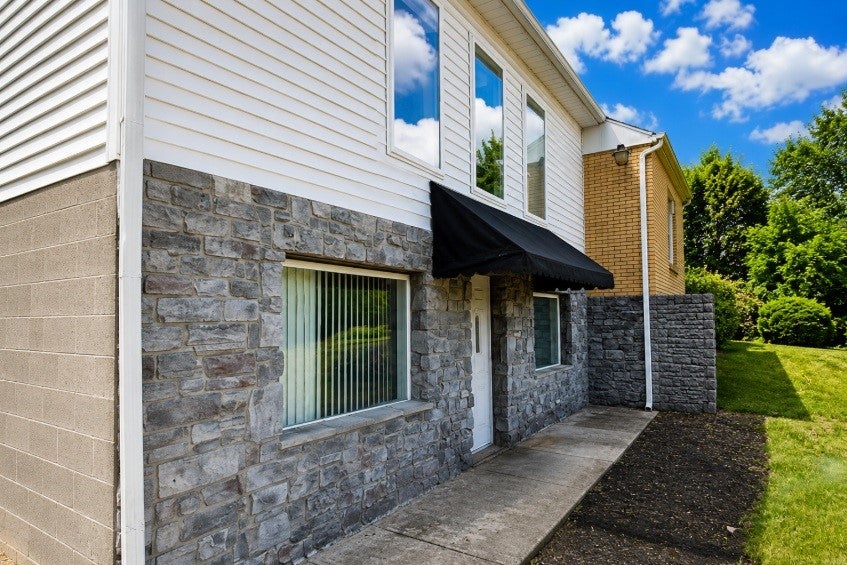
Perfect for home/and or Business or separate living space in basement. Large 9x12 Front porch. This Ranch Home has 3 bedrooms, 1 full bath with a jacuzzi tub and 2 half baths(1off great room and 1 in basement). Mega kitchen with large island and flowing counter space and breakfast nook. Large Great room has plethora of windows and a vaulted gleaming tongue and groove ceiling and new carpet. Gleaming hardwood floors in Living room, dining room, and one bedroom . Business area can be whole basement or used for what you would like such as an in-law suite if one wishes with a Separate entrance or office space or extra bedrooms. Basement is partially finished and goes on forever. A mega third floor can be a bedroom for someone also. Throughout the home is a multitude of storage closets!! Indoor-Outdoor entertaining made convenient with adjoining deck off Great room. Large shed and flat beautiful lawn with mature fauna and flora. All in the beautiful undulating hills of Washington Twp. Westmoreland Co. Perfect home in a perfect location-Close to all areas of Pittsburgh and major highways.

Save
Ask
Tour
Hide
Share
Listing Snapshot
Price 
$380,000
Days On Site 
115 Days
Bedrooms 
3
Inside Area (SqFt) 
4,500 sqft
Total Baths 
3
Full Baths 
1
Partial Baths 
2
Lot Size 
0.99 Acres
Year Built 
N/A
MLS® Number 
1759078
Status 
Active
Property Tax 
$3,200
HOA/Condo/Coop Fees 
N/A
Sq Ft Source 
Owner
Friends & Family
Recent Activity
3 months agoPrice changed to $380,000
3 months agoListing updated with changes from the MLS®
4 months agoListing first seen on site
General Features
Acres 
0.99
Levels 
One
Parking 
Off Street
Parking Spaces 
10
Property Sub Type 
Single Family Residence
Sewer 
Public Sewer
SqFt Total 
4500
Style 
Colonial, Ranch
Water Source 
Public
Interior Features
Appliances 
Dishwasher
Basement 
Interior EntryPartially Finished
Cooling 
Central Air
Flooring 
HardwoodVinyl
Heating 
Natural Gas
Bedroom 2 
Dimensions - 15x14Level - Main
Bedroom 3 
Dimensions - 15x30Level - Upper
Dining Room 
Dimensions - 12x14Level - Main
Family Room 
Dimensions - 25x25Level - Main
Kitchen 
Dimensions - 25x12Level - Main
Laundry 
Level - Lower
Living Room 
Dimensions - 12x15Level - Main
PrimaryBedroom 
Dimensions - 15x14Level - Main
Save
Ask
Tour
Hide
Share
Exterior Features
Construction Details 
BrickVinyl Siding
Roof 
Asphalt
Community Features
MLS Area 
Washington Twp - WML
School District 
Kiski Area
Schools
School District
Kiski Area
Elementary School
Unknown
Middle School
Unknown
High School
Unknown
Listing courtesy of HOWARD HANNA REAL ESTATE SERVICES


INFORMATION DEEMED RELIABLE, BUT NOT GUARANTEED. IDX information is provided exclusively for consumers’ personal, non-commercial use and may not be used for any purpose other than to identify prospective properties consumers may be interested in purchasing.
Last checked: 2026-10-03 03:51 AM UTC

Neighborhood & Commute
Source: Walkscore
Disclosure: Community information and market data powered by Constellation Data Labs. Information is deemed reliable but not guaranteed.
Save
Ask
Tour
Hide
Share