Save
Ask
Tour
Hide
Share
$525,000
97 Days On Site

110 Neshannock Trails Dr
Neshannock Twp, PA 16105

For Sale|Single Family Residence|Active
5
Beds
4
Total Baths
3
Full Baths
1
Partial Bath
2,736
SqFt
$192
/SqFt
2000
Built
Subdivision:
Neshannock Trails
County:
Lawrence

Due to the health concerns created by Coronavirus we are offering personal 1-1 online video walkthough tours where possible.
110 Neshannock Trails Dr110 Neshannock Trails Dr110 Neshannock Trails Dr110 Neshannock Trails Dr
Save
Ask
Tour
Hide
Share

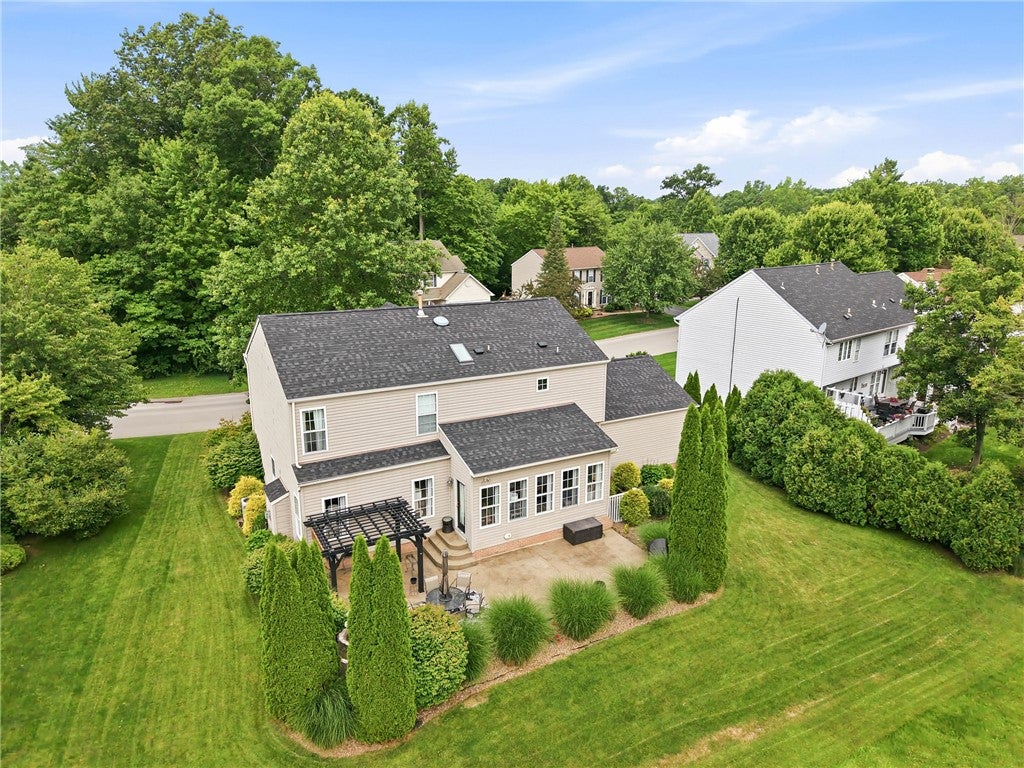
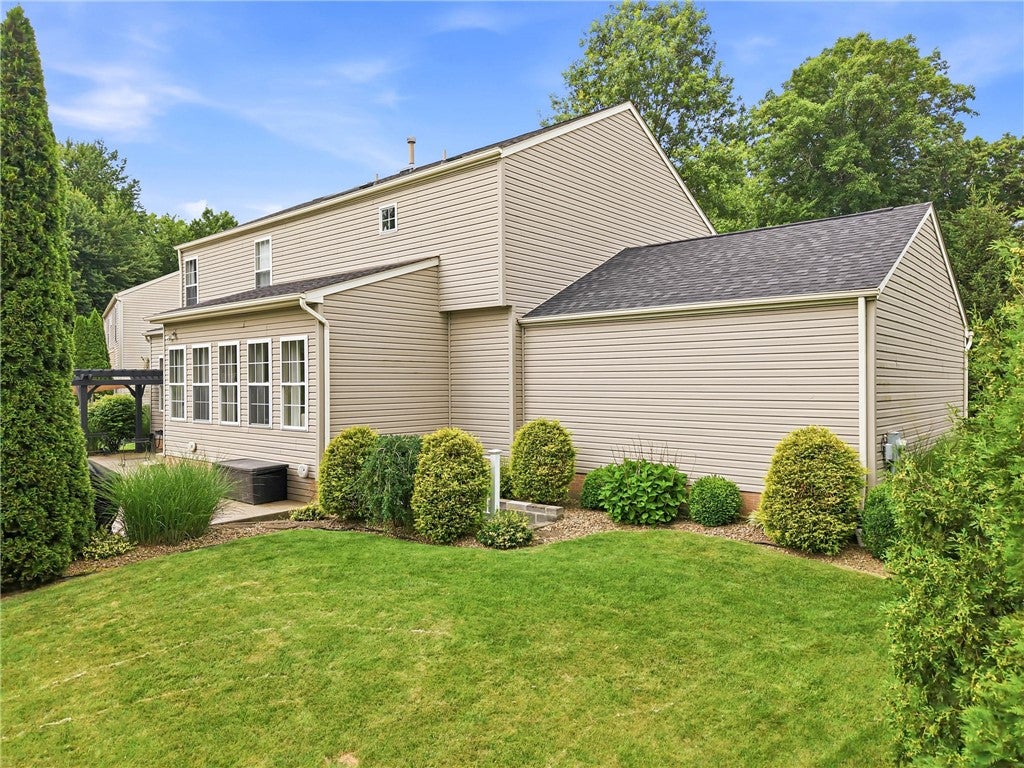
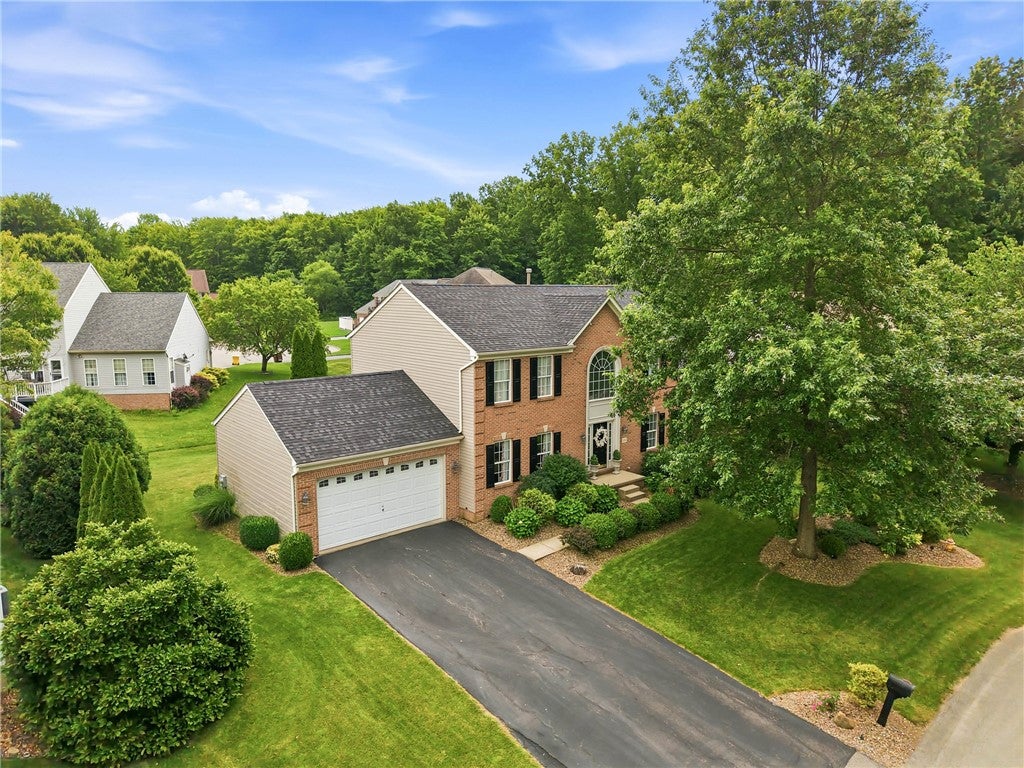
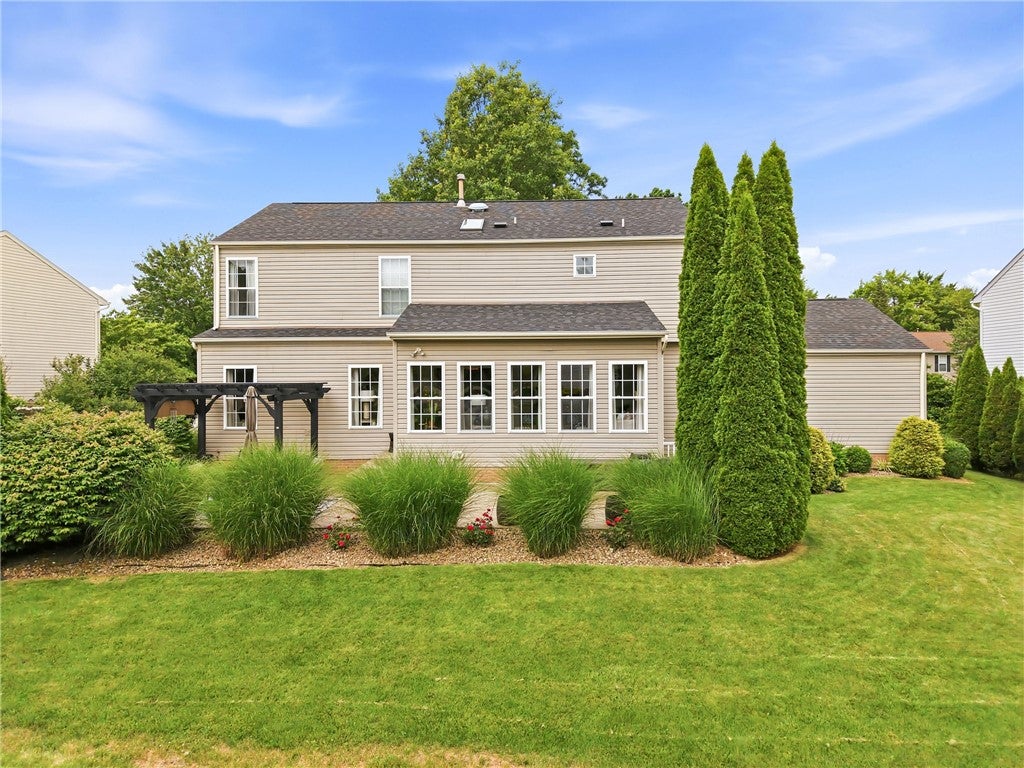
Welcome to luxury living in the highly sought-after Neshannock Trails community. This exceptional home offers an impressive blend of elegance, comfort, and versatility with thoughtfully designed spaces for both everyday living and entertaining. The heart of the home showcases expansive living areas, high-end finishes, and an open-concept design that flows effortlessly throughout. The showpiece of this home is the spectacular fully finished lower level, creating an incredible extension of the main living space. Complete with a full second kitchen, spacious living room, private bedroom, full bathroom, and an additional flex room perfect for a media room, home theater, fitness studio, or optional sixth bedroom, this level is ideal for multi-generational living, long-term guests, or luxury entertaining. Whether hosting family gatherings, accommodating overnight guests, or creating the ultimate recreation space, this home offers unmatched flexibility without sacrificing style. Every detail has been designed to elevate your lifestyle while providing the perfect balance of sophistication and functionality. Experience refined living in a home where luxury, space, and timeless design come together to create a truly extraordinary place to call home.

Save
Ask
Tour
Hide
Share
Listing Snapshot
Price 
$525,000
Days On Site 
97 Days
Bedrooms 
5
Inside Area (SqFt) 
2,736 sqft
Total Baths 
4
Full Baths 
3
Partial Baths 
1
Lot Size 
0.24 Acres
Year Built 
2000
MLS® Number 
1762050
Status 
Active
Property Tax 
$7,853
HOA/Condo/Coop Fees 
N/A
Sq Ft Source 
Public Records
Friends & Family
Recent Activity
3 months agoListing first seen on site
3 months agoListing updated with changes from the MLS®
General Features
Acres 
0.24
Attached Garage 
Yes
Garage 
Yes
Garage Spaces 
2
Levels 
Two
Parking 
AttachedGarageGarage Door Opener
Parking Spaces 
2
Property Sub Type 
Single Family Residence
SqFt Total 
2736
Style 
Colonial, Two Story
Interior Features
Appliances 
CooktopDryerDishwasherDisposalMicrowaveRefrigeratorWasher
Basement 
FullWalk-Out Access
Cooling 
Central Air
Fireplace 
Yes
Fireplace Features 
Gas
Fireplaces 
1
Flooring 
Ceramic TileHardwoodCarpet
Heating 
Natural GasForced Air
Interior 
Kitchen IslandPantry
Window Features 
Screens
Bedroom 2 
Dimensions - 12x12Level - Upper
Bedroom 3 
Dimensions - 14x10Level - Upper
Bedroom 4 
Dimensions - 10x10Level - Upper
Bedroom 5 
Dimensions - 15x15Level - Basement
Bonus Room 
Dimensions - 20x11Level - Basement
Den 
Dimensions - 15x12Level - Main
Dining Room 
Dimensions - 14x13Level - Main
EntryFoyer 
Dimensions - 15x13Level - Main
Family Room 
Dimensions - 18x17Level - Main
Kitchen 
Dimensions - 25x20Level - Main
Laundry 
Dimensions - 13x5Level - Main
PrimaryBedroom 
Dimensions - 19x14Level - Upper
Save
Ask
Tour
Hide
Share
Exterior Features
Windows/Doors 
Screens
Community Features
MLS Area 
Neshannock Twp
School District 
Neshannock Twp
Schools
School District
Neshannock Twp
Elementary School
Unknown
Middle School
Unknown
High School
Unknown
Listing courtesy of BERKSHIRE HATHAWAY THE PREFERRED REALTY


INFORMATION DEEMED RELIABLE, BUT NOT GUARANTEED. IDX information is provided exclusively for consumers’ personal, non-commercial use and may not be used for any purpose other than to identify prospective properties consumers may be interested in purchasing.
Last checked: 2026-10-01 10:44 PM UTC

Neighborhood & Commute
Source: Walkscore
Disclosure: Community information and market data powered by Constellation Data Labs. Information is deemed reliable but not guaranteed.
Save
Ask
Tour
Hide
Share