
Save
Ask
Tour
Hide
$519,900
88 Days On Site
2002 Lakeside DrBaden, PA 15005
Single Family Residence|Pending
2
Beds
2
Total Baths
2
Full Baths
2026
Built
Subdivision:
Lakeside Village
County:
Beaver
Due to the health concerns created by Coronavirus we are offering personal 1-1 online video walkthough tours where possible.
Save
Ask
Tour
Hide
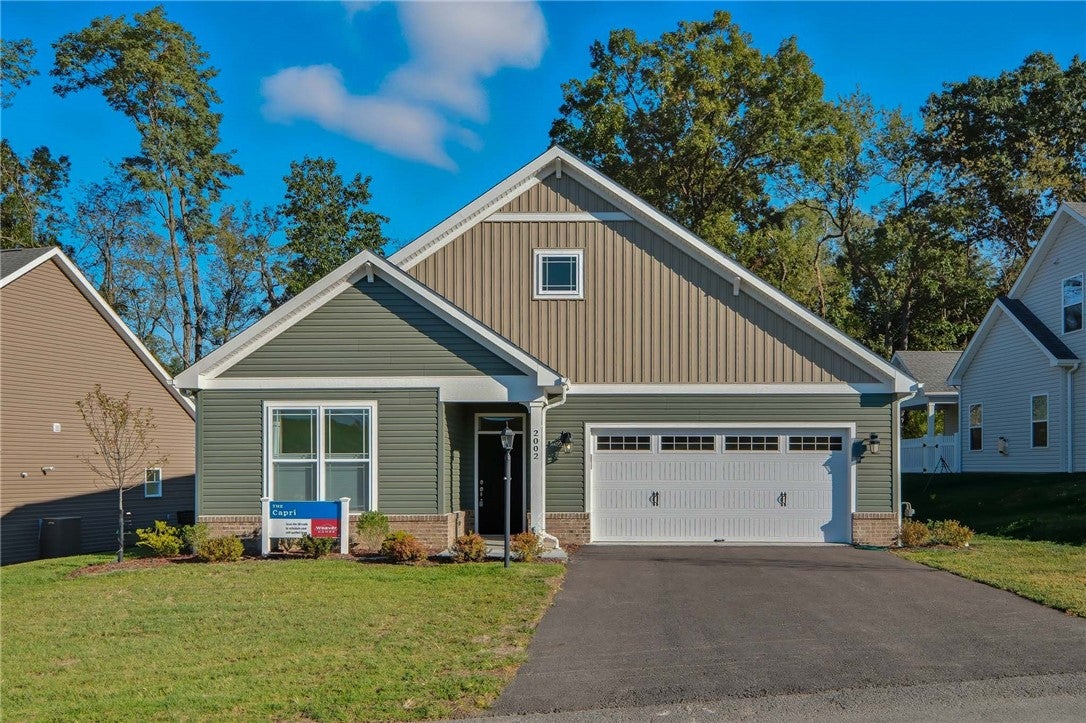
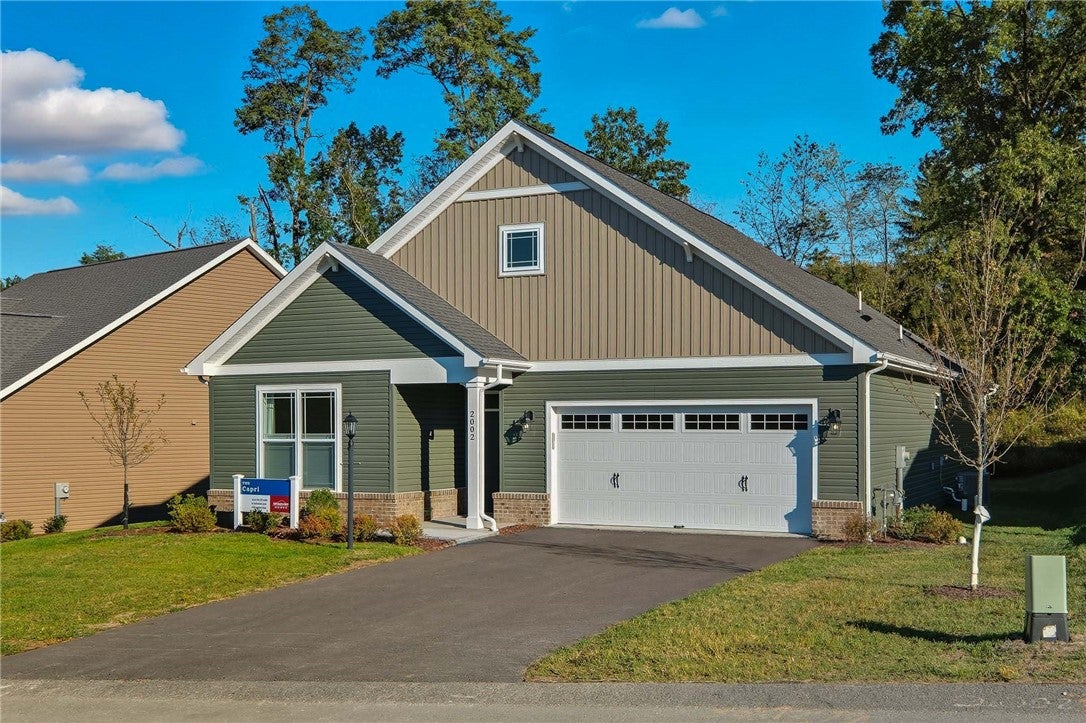
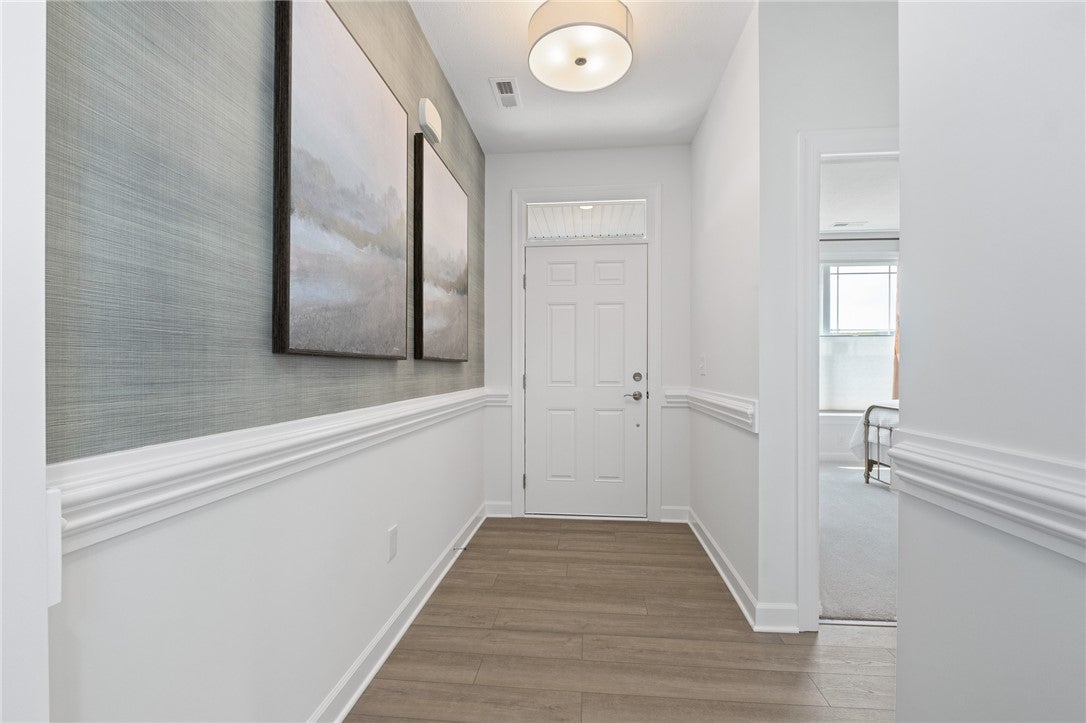
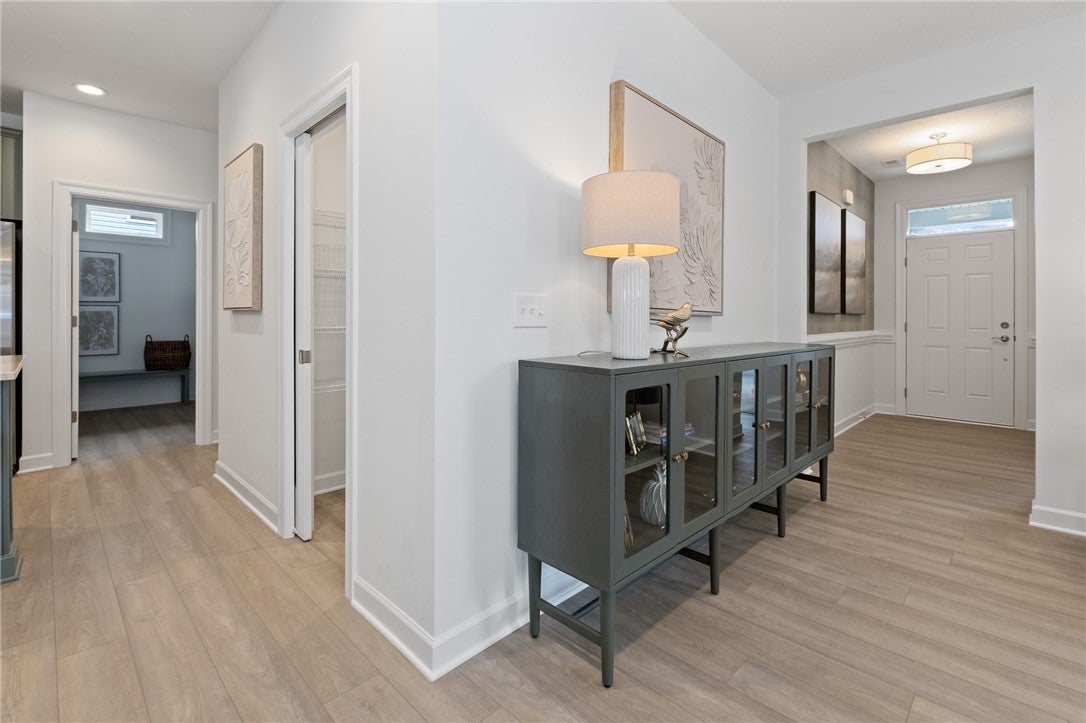
This thoughtfully designed open - concept home features 2 bedrooms, 2 bathrooms and an oversized 2 car garage. The kitchen offers stainless steel appliances, green cabinetry and quartzite countertops, creating a functional and stylish space for everyday living. Luxury vinyl plank flooring extends throughout the main living spaces of the home, while the living room features a gas fireplace for added comfort. Step outside to enjoy the covered rear porch and a large concrete patio, providing plenty of space for relaxing or entertaining.
Save
Ask
Tour
Hide
Listing Snapshot
Price
$519,900
Days On Site
88 Days
Bedrooms
2
Inside Area (SqFt)
N/A
Total Baths
2
Full Baths
2
Partial Baths
N/A
Lot Size
0.25 Acres
Year Built
2026
MLS® Number
1762281
Status
Pending
Property Tax
N/A
HOA/Condo/Coop Fees
$250 monthly
Sq Ft Source
N/A
Friends & Family
Recent Activity
| 16 hours ago | Status changed to Pending | |
| 16 hours ago | Listing updated with changes from the MLS® | |
| 6 days ago | Price changed to $519,900 | |
| 3 months ago | Listing first seen on site |
General Features
Acres
0.25
Attached Garage
Yes
Garage
Yes
Garage Spaces
2
Home Warranty
Yes
Levels
One
Parking
AttachedGarageGarage Door Opener
Parking Spaces
2
Property Condition
New Construction
Property Sub Type
Single Family Residence
Sewer
Public Sewer
Style
Colonial, Ranch
Water Source
Public
Interior Features
Appliances
CooktopDishwasherDisposalMicrowave
Cooling
Central Air
Fireplace
Yes
Fireplace Features
Family RoomGas
Fireplaces
1
Flooring
Ceramic TileOtherCarpet
Heating
Natural GasForced Air
Interior
Kitchen IslandPantry
Window Features
Screens
Bedroom 2
Dimensions - 14x13Level - Main
Dining Room
Dimensions - 12x14Level - Main
Family Room
Dimensions - 19x16Level - Main
Kitchen
Dimensions - 10x14Level - Main
PrimaryBedroom
Dimensions - 20x15Level - Main
Save
Ask
Tour
Hide
Exterior Features
Construction Details
Frame
Pool Features
None
Roof
Asphalt
Windows/Doors
Screens
Community Features
Association Fee
$250.0
Association Fee Frequency
Monthly
MLS Area
Baden
School District
Ambridge
Schools
School District
Ambridge
Elementary School
Unknown
Middle School
Unknown
High School
Unknown
Listing courtesy of Keller Williams Realty

INFORMATION DEEMED RELIABLE, BUT NOT GUARANTEED. IDX information is provided exclusively for consumers’ personal, non-commercial use and may not be used for any purpose other than to identify prospective properties consumers may be interested in purchasing.
Last checked: 2026-10-03 03:51 AM UTC
INFORMATION DEEMED RELIABLE, BUT NOT GUARANTEED. IDX information is provided exclusively for consumers’ personal, non-commercial use and may not be used for any purpose other than to identify prospective properties consumers may be interested in purchasing.
Last checked: 2026-10-03 03:51 AM UTC
Neighborhood & Commute
Source: Walkscore
Disclosure: Community information and market data powered by Constellation Data Labs. Information is deemed reliable but not guaranteed.
Save
Ask
Tour
Hide