
129 Green Forest DrEconomy, PA 15005
Due to the health concerns created by Coronavirus we are offering personal 1-1 online video walkthough tours where possible.
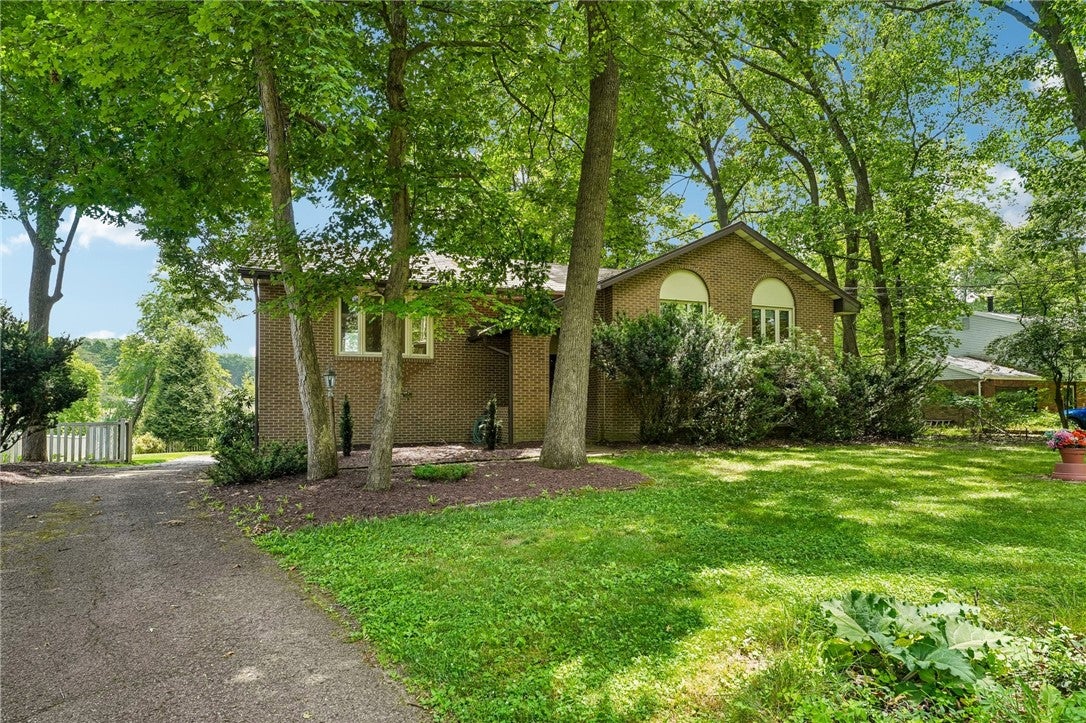
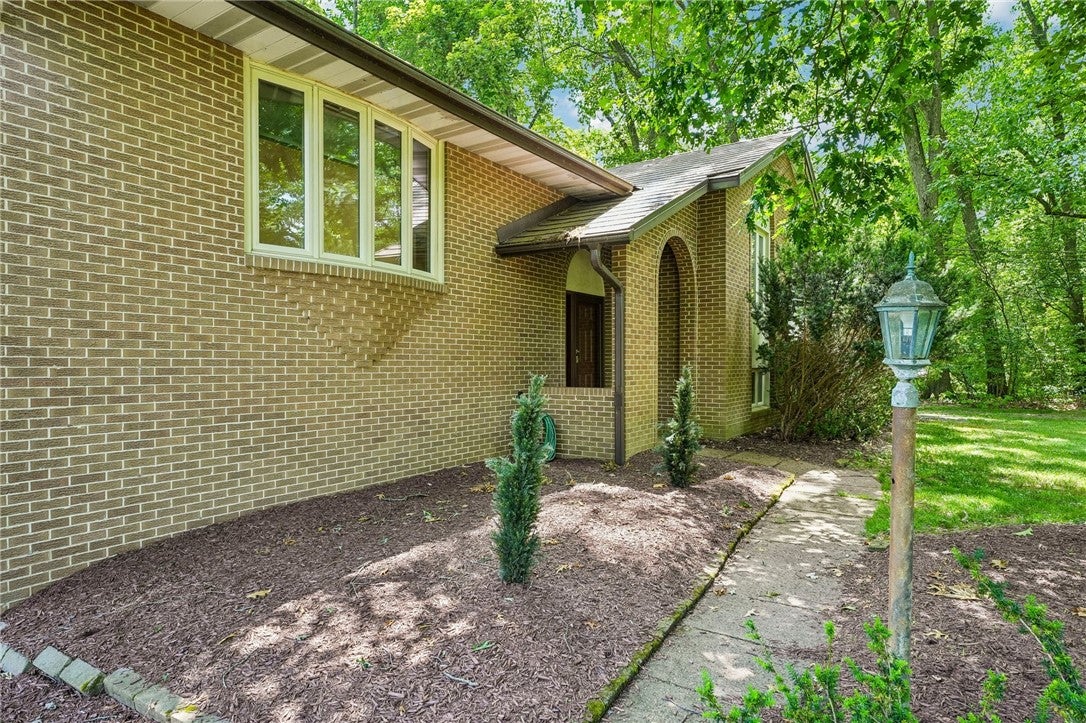
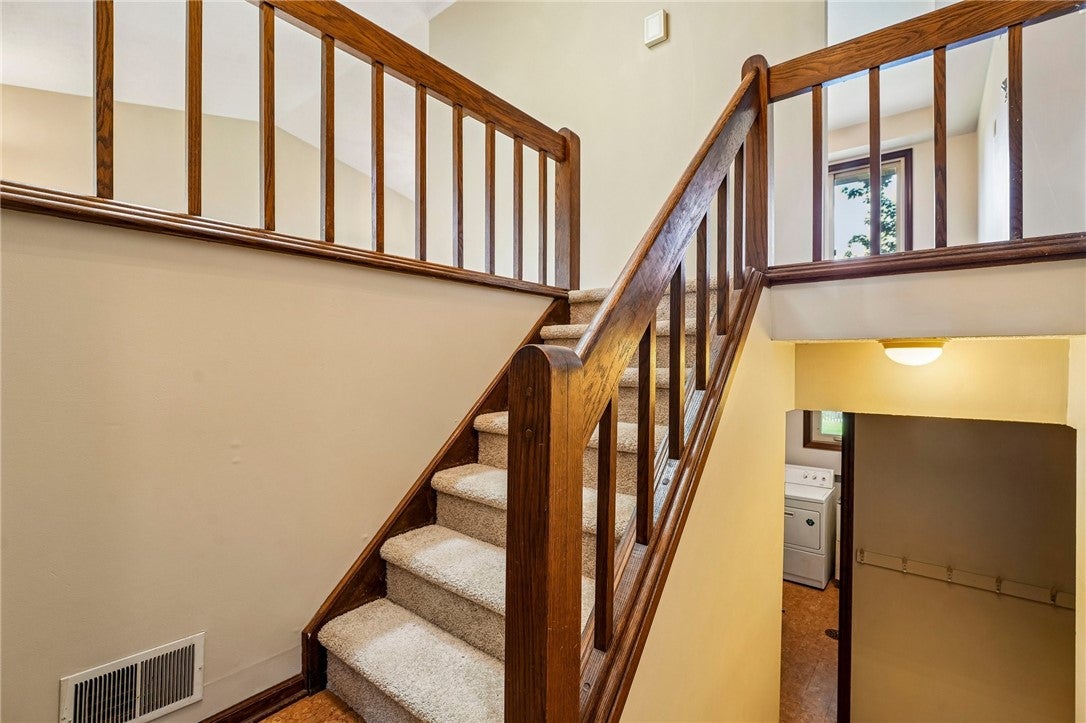
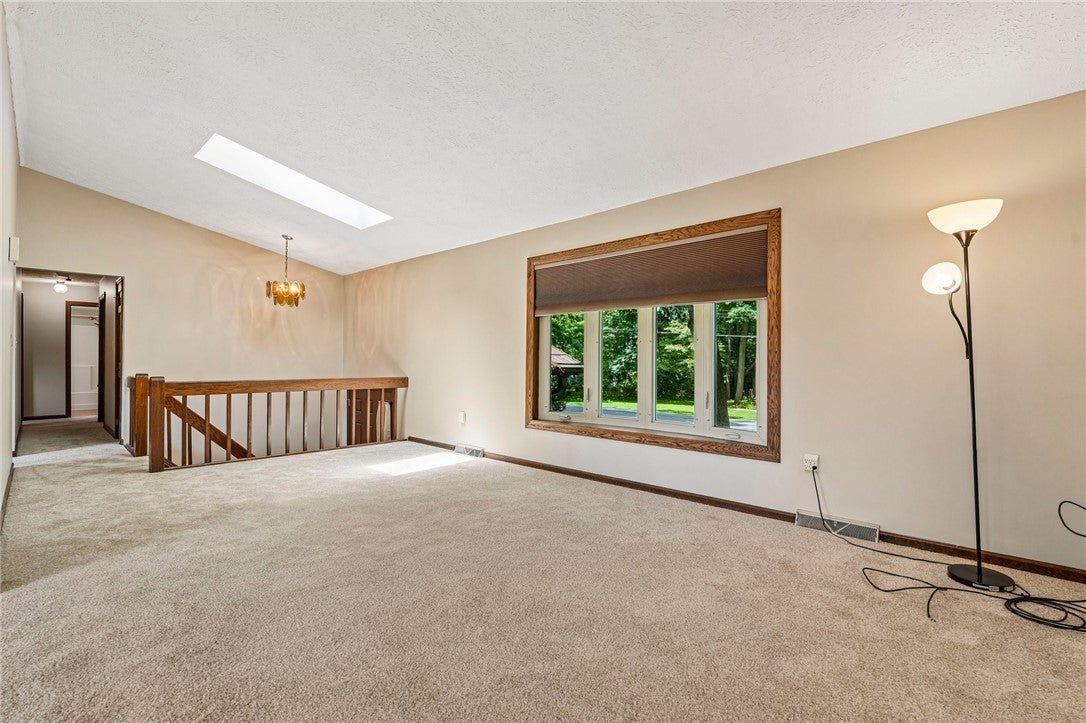
Welcome to this timeless split-entry home nestled on a peaceful cul-de-sac in a picturesque rural setting less than 3 miles from Cranberry. Situated on a 2/3-acre lot surrounded by mature trees, this property offers the perfect blend of privacy, outdoor living and everyday comfort. Inside you will find 3 bedrooms, 2.5 baths, fresh paint and new carpeting, creating a move-in ready interior. The spacious living room is filled with natural light from a beautiful bay window and skylight. The kitchen offers a double-bowl stainless steel sink, durable retro vinyl flooring, all major appliances and plenty of opportunity to add your own personal style, including a 17x10 deck overlooking the level backyard. The primary ensuite features a large tiled walk-in shower, skylights and an oversized walk-in closet. Additional skylight brings in even more natural light. The finished lower level offers an expansive 29x21 family/game room with a half bath, wet bar and lots of addnl room for a pool table and entertaining. Outdoors is equally impressive with the level, vinyl fenced-in backyard, a patio with brick pavers, a fire pit, and an in-ground chlorine pool (currently not open) featuring a newer robotic cleaner plus a newer pump and filter. A separate 2-story shed provides convenient storage for pool equipment. Additional updates include a metal roof (2015) and new gutters (2014), newer garage door, custom window shades, walls foamed with extra insulation, newer windows and doors, and the well for outside bibs has a newer pump.
| 2 weeks ago | Price changed to $384,900 | |
| 2 weeks ago | Listing updated with changes from the MLS® | |
| a month ago | Status changed to Active | |
| 3 months ago | Listing first seen on site |

INFORMATION DEEMED RELIABLE, BUT NOT GUARANTEED. IDX information is provided exclusively for consumers’ personal, non-commercial use and may not be used for any purpose other than to identify prospective properties consumers may be interested in purchasing.
Last checked: 2026-10-03 04:55 AM UTC