
Save
Ask
Tour
Hide
$399,999
79 Days On Site
909 E Fairfield AveNeshannock Twp, PA 16105
For Sale|Single Family Residence|Active
3
Beds
3
Total Baths
3
Full Baths
2,560
SqFt
$156
/SqFt
1970
Built
County:
Lawrence
Due to the health concerns created by Coronavirus we are offering personal 1-1 online video walkthough tours where possible.
Upcoming Open Houses
Due to COVID-19, we recommend you verify Open Houses before attending.
Sun, Oct 4, 12:00 PM - 2:00 PM
Save
Ask
Tour
Hide
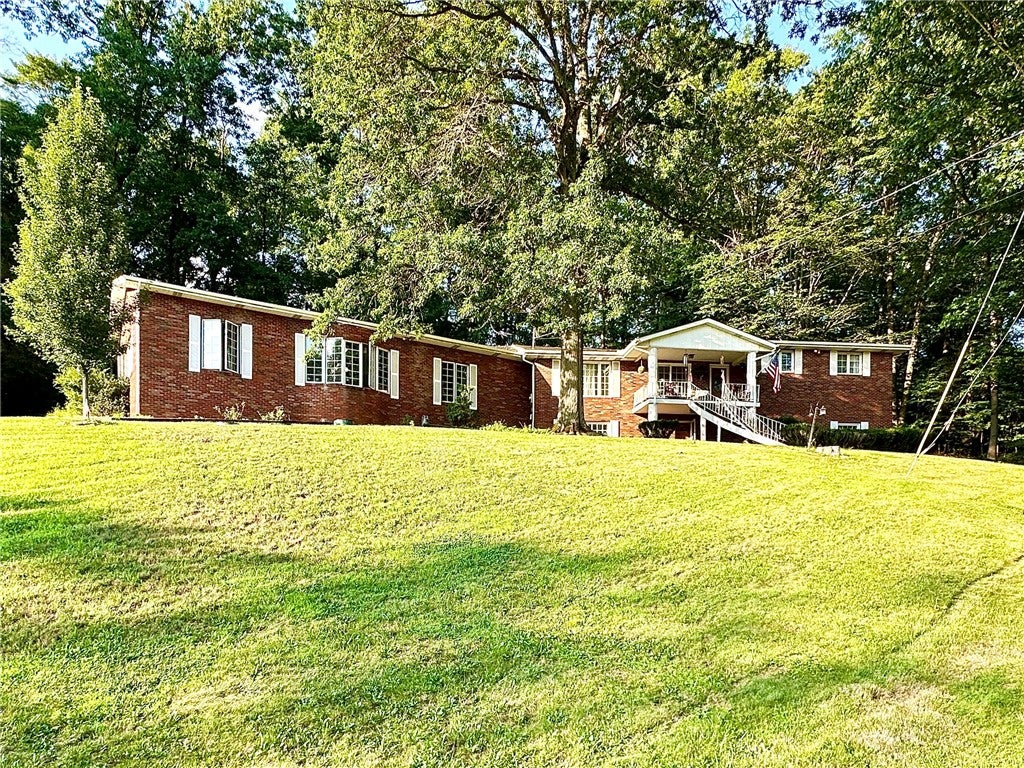
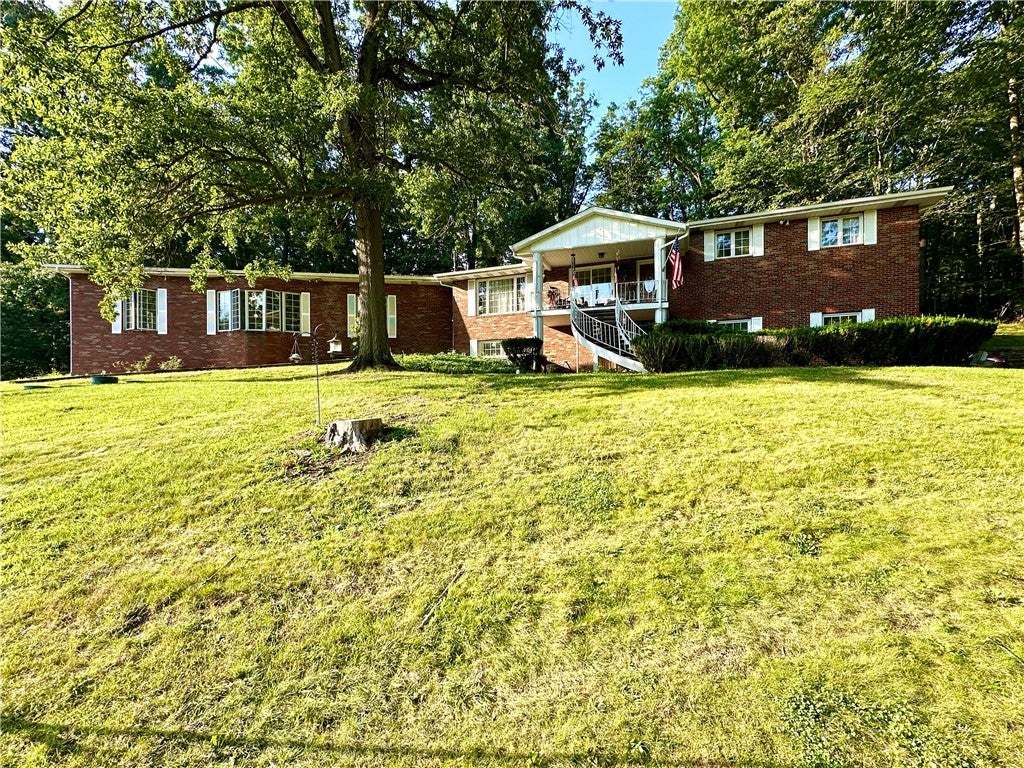
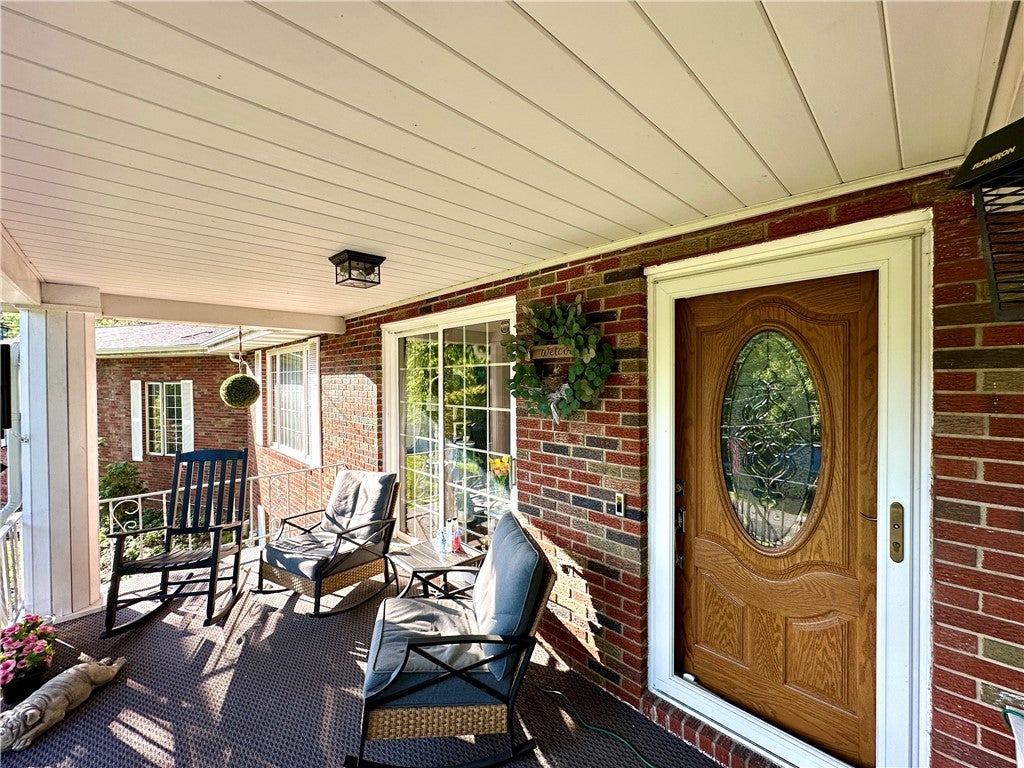
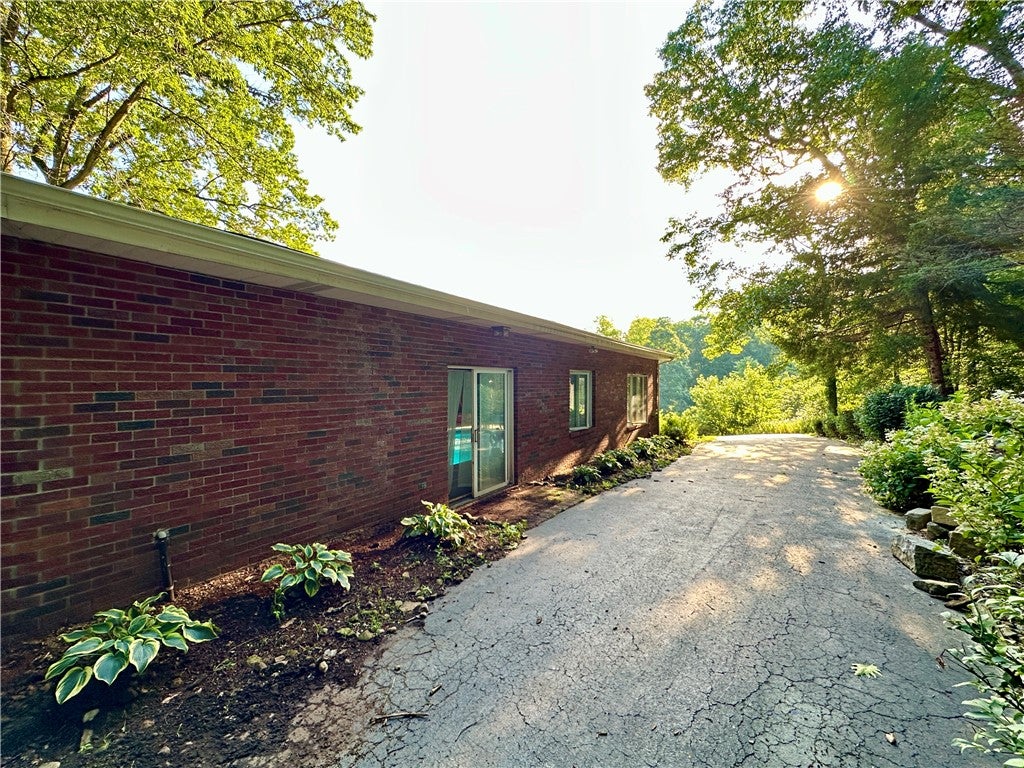
Vacation every day in this exceptional Neshannock Township Home! Offering 3 bedrooms and 3 full bathrooms, this one-of-a-kind property is designed for both everyday comfort and unforgettable entertaining. The beautifully updated kitchen features quality finishes and ample space for gathering, while the home's spacious layout provides room for everyone. The true showstopper is the incredible indoor inground swimming pool and hot tub, allowing you to enjoy resort style living all year long. Don't miss this rare opportunity to own a home that perfectly blends luxury, relaxation and convenience.
Save
Ask
Tour
Hide
Listing Snapshot
Price
$399,999
Days On Site
79 Days
Bedrooms
3
Inside Area (SqFt)
2,560 sqft
Total Baths
3
Full Baths
3
Partial Baths
N/A
Lot Size
0.77 Acres
Year Built
1970
MLS® Number
1764616
Status
Active
Property Tax
$6,779
HOA/Condo/Coop Fees
N/A
Sq Ft Source
Public Records
Friends & Family
Recent Activity
| 2 weeks ago | Price changed to $399,999 | |
| 2 weeks ago | Listing updated with changes from the MLS® | |
| 3 months ago | Listing first seen on site |
General Features
Acres
0.77
Attached Garage
Yes
Garage
Yes
Garage Spaces
2
Levels
Multi/Split
Parking
Garage Door Opener
Parking Spaces
2
Property Sub Type
Single Family Residence
Sewer
Septic Tank
SqFt Total
2560
Style
Multi Level
Water Source
Public
Interior Features
Appliances
CooktopDishwasherMicrowaveRefrigerator
Basement
FinishedWalk-Out Access
Cooling
Central Air
Fireplace
Yes
Fireplace Features
Gas
Fireplaces
1
Flooring
TileVinyl
Heating
Natural GasForced Air
Interior
Kitchen IslandPantry
Spa
Yes
Window Features
Window CoveringsScreensWindow Treatments
Bedroom 2
Dimensions - 12X10Level - Upper
Bedroom 3
Dimensions - 11X10Level - Upper
Bonus Room
Dimensions - 62X30Level - Main
Den
Dimensions - 15X14Level - Main
Dining Room
Dimensions - 14X11Level - Main
Family Room
Dimensions - 34X27Level - Lower
Kitchen
Dimensions - 15X14Level - Main
Laundry
Dimensions - 10X7Level - Lower
Living Room
Dimensions - 30X14Level - Main
PrimaryBedroom
Dimensions - 14X12Level - Upper
Save
Ask
Tour
Hide
Exterior Features
Construction Details
Brick
Pool Features
Outdoor Pool
Roof
Asphalt
Spa
Yes
Windows/Doors
Window CoveringsScreensWindow Treatments
Community Features
MLS Area
Neshannock Twp
School District
Neshannock Twp
Schools
School District
Neshannock Twp
Elementary School
Unknown
Middle School
Unknown
High School
Unknown
Listing courtesy of BERKSHIRE HATHAWAY THE PREFERRED REALTY

INFORMATION DEEMED RELIABLE, BUT NOT GUARANTEED. IDX information is provided exclusively for consumers’ personal, non-commercial use and may not be used for any purpose other than to identify prospective properties consumers may be interested in purchasing.
Last checked: 2026-10-01 10:44 PM UTC
INFORMATION DEEMED RELIABLE, BUT NOT GUARANTEED. IDX information is provided exclusively for consumers’ personal, non-commercial use and may not be used for any purpose other than to identify prospective properties consumers may be interested in purchasing.
Last checked: 2026-10-01 10:44 PM UTC
Neighborhood & Commute
Source: Walkscore
Disclosure: Community information and market data powered by Constellation Data Labs. Information is deemed reliable but not guaranteed.
Save
Ask
Tour
Hide