
2025 Froman DrEconomy, PA 15005
Due to the health concerns created by Coronavirus we are offering personal 1-1 online video walkthough tours where possible.
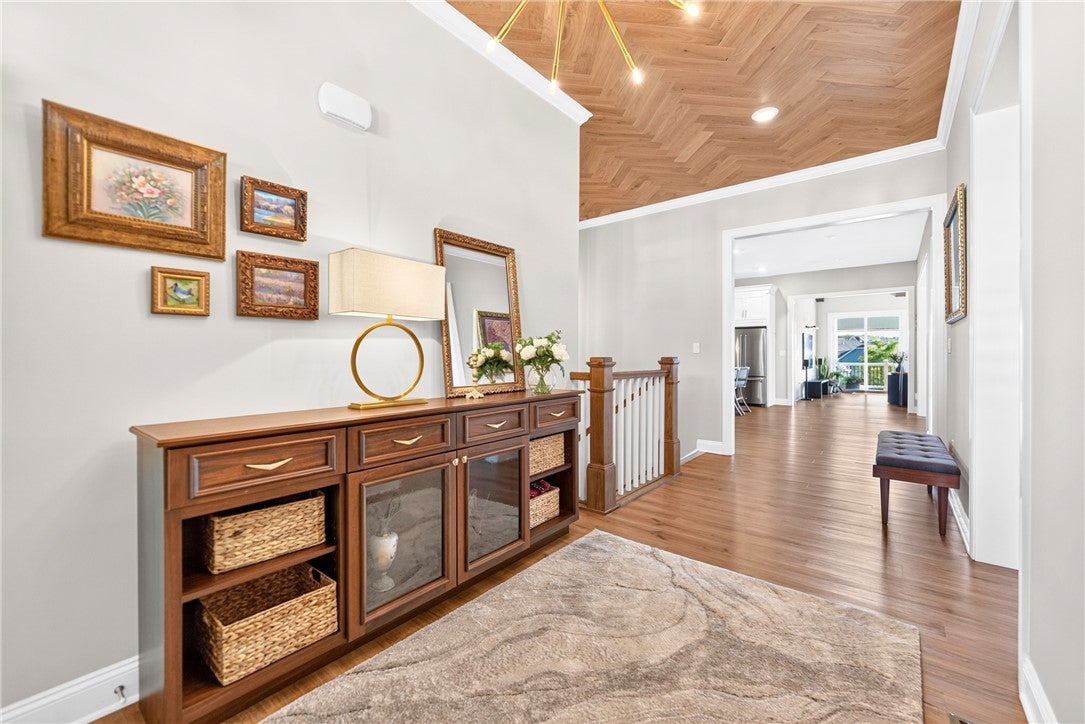
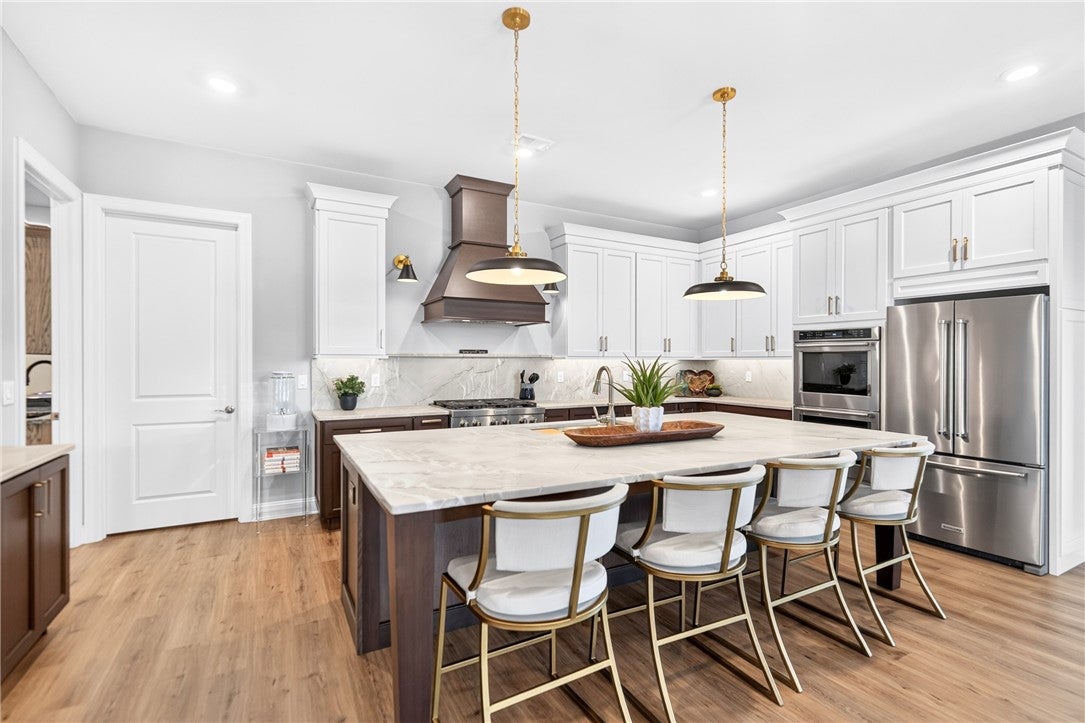
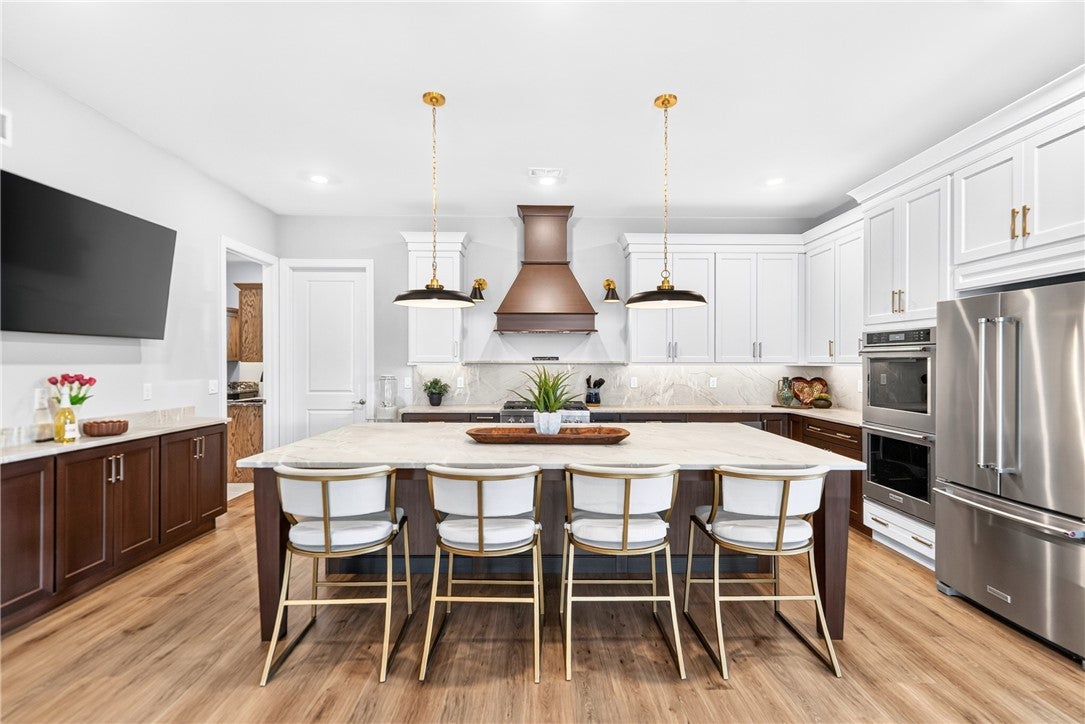
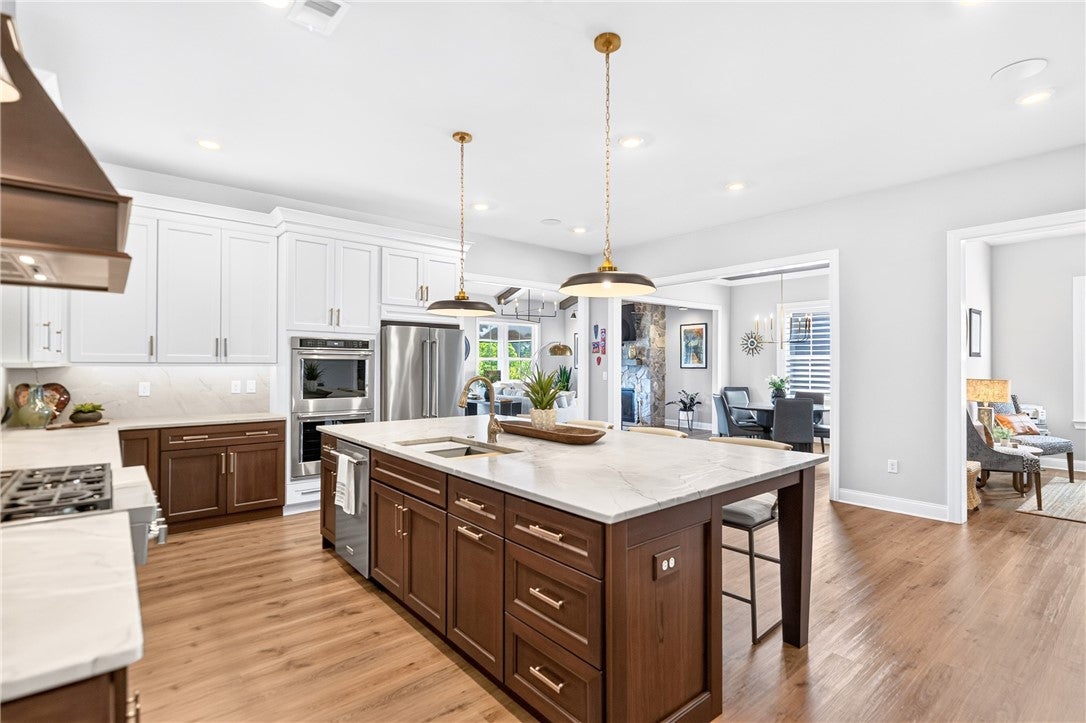
Discover luxury 55+ living at its finest in this beautifully upgraded single family ranch. Offering over 4,100 square feet of thoughtfully designed living space, every detail reflects exceptional craftsmanship, high end finishes, and timeless design. A stunning open foyer highlighted by a custom wood parquet ceiling welcomes you into the heart of the home, where the gourmet kitchen features professional grade KitchenAid appliances, an impressive 10' x 5.5' one piece granite island, matching 20-inch granite backsplash, an 8-foot built-in buffet, granite countertops, under-cabinet lighting, and a spacious walk-in pantry. The open concept design flows seamlessly into the dining area and 2-foot expanded great room with vaulted ceilings, exposed wood beams, and a beautiful floor to ceiling stone fireplace, while direct access to the 2-foot expanded covered deck with remote controlled retractable screens creates an effortless indoor/outdoor living experience. The thoughtfully designed main level also features a private office with built-in cabinetry and granite countertops, a laundry room with Cambria quartz countertops and built-ins, a second main level bedroom and full bath with granite countertops, and a luxurious primary suite offering a spa inspired bath with an oversized soaking tub, tiled walk in shower, dual vanity, and an expansive custom walk in closet with built-in organizers. The finished walk out lower level was designed for entertaining. It features a spacious family room, gas fireplace, a stunning custom bar complete with a wine refrigerator, granite countertops and under cabinet lighting, an additional bedroom, full bath, and two large storage rooms. Outdoor living continues with a covered patio and custom patio featuring a built-in natural gas fire pit, all overlooking a peaceful wooded backdrop with beautifully landscaped grounds. Additional features include a two car garage with epoxy coated floors, epoxy coated storage room floors, plantation shutters, a tankless water heater, whole home humidifier, Sonos sound system, EV charging capability, and a 220-volt outlet ready for a future hot tub. Beyond the home, enjoy the lifestyle that makes Watermark at The Landings so special. Enjoy maintenance free living with lawn care, landscaping, snow removal, a heated saltwater pool, clubhouse, fitness center, pickleball courts, fire pit, and an active, welcoming community, all creating the perfect setting to enjoy the next chapter in comfort, convenience, and luxury. Welcome Home!
| 2 months ago | Price changed to $1,049,000 | |
| 2 months ago | Listing updated with changes from the MLS® | |
| 2 months ago | Listing first seen on site |

INFORMATION DEEMED RELIABLE, BUT NOT GUARANTEED. IDX information is provided exclusively for consumers’ personal, non-commercial use and may not be used for any purpose other than to identify prospective properties consumers may be interested in purchasing.
Last checked: 2026-10-03 03:51 AM UTC