
115 Shady Hollow DrEconomy, PA 15005
Due to the health concerns created by Coronavirus we are offering personal 1-1 online video walkthough tours where possible.
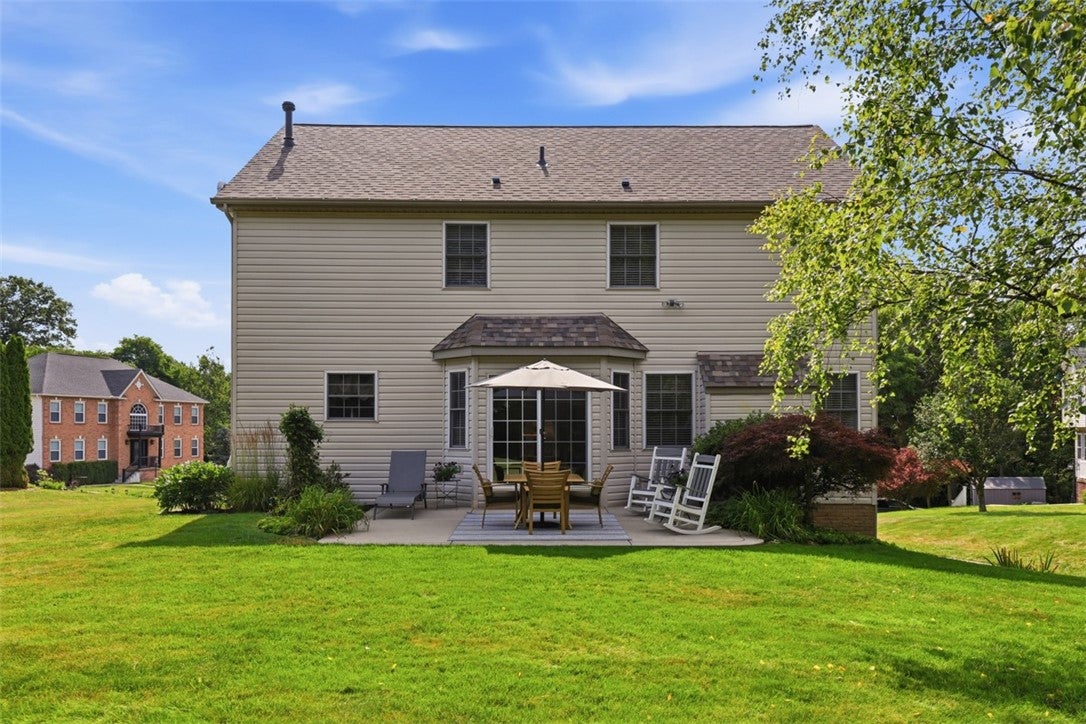
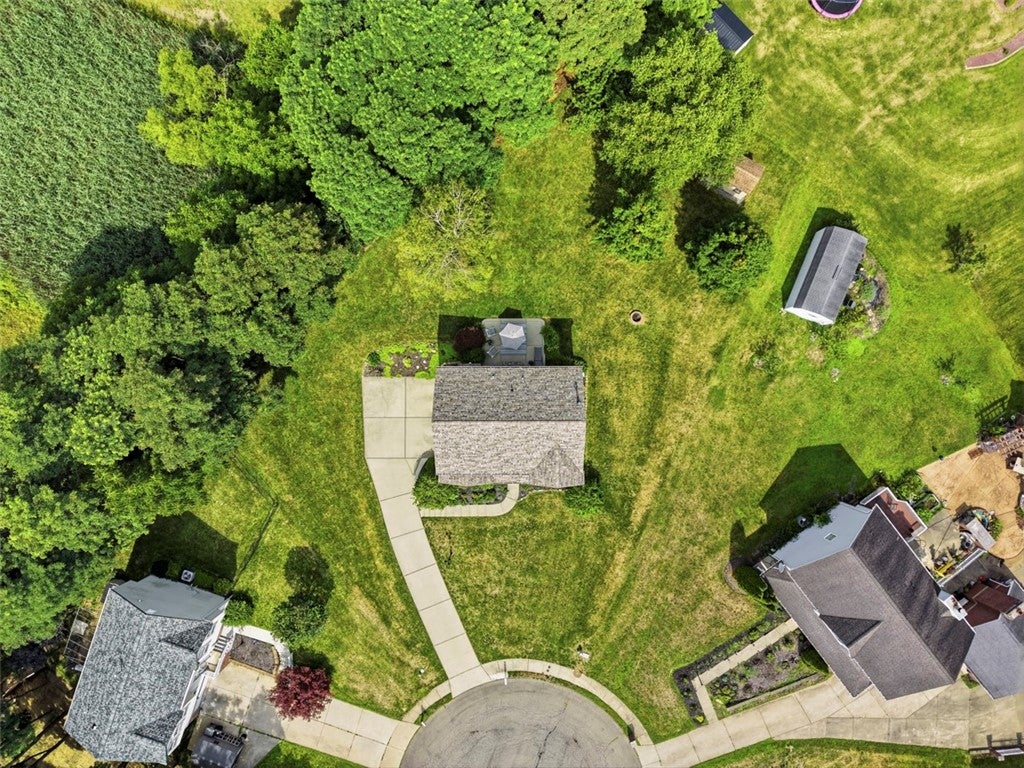
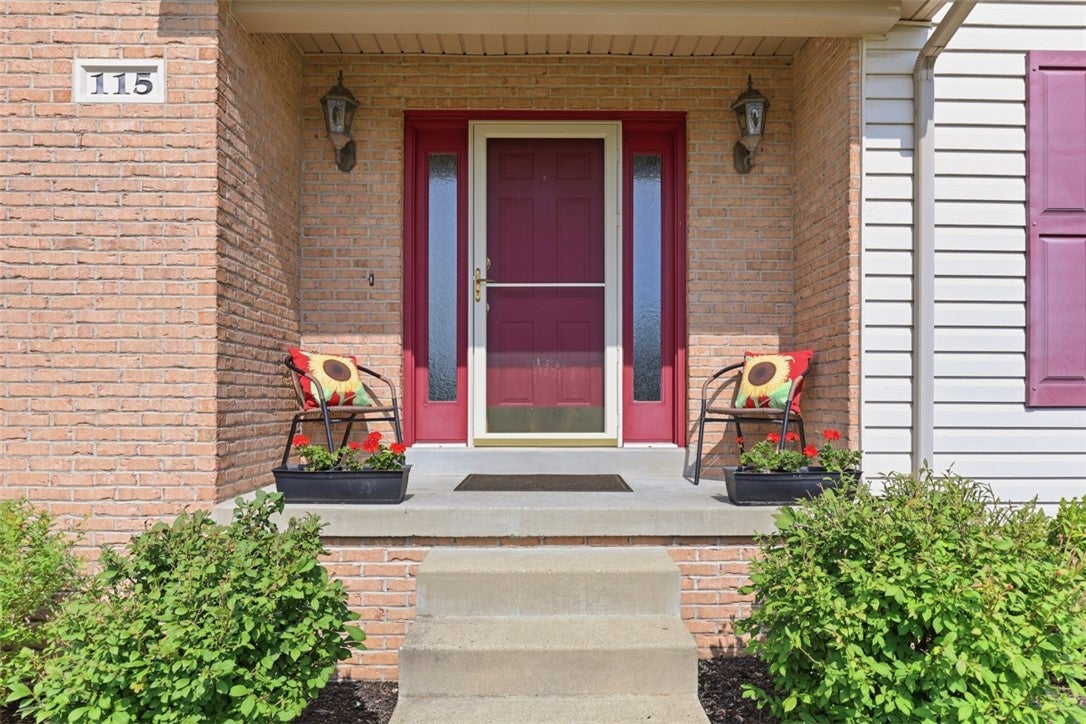
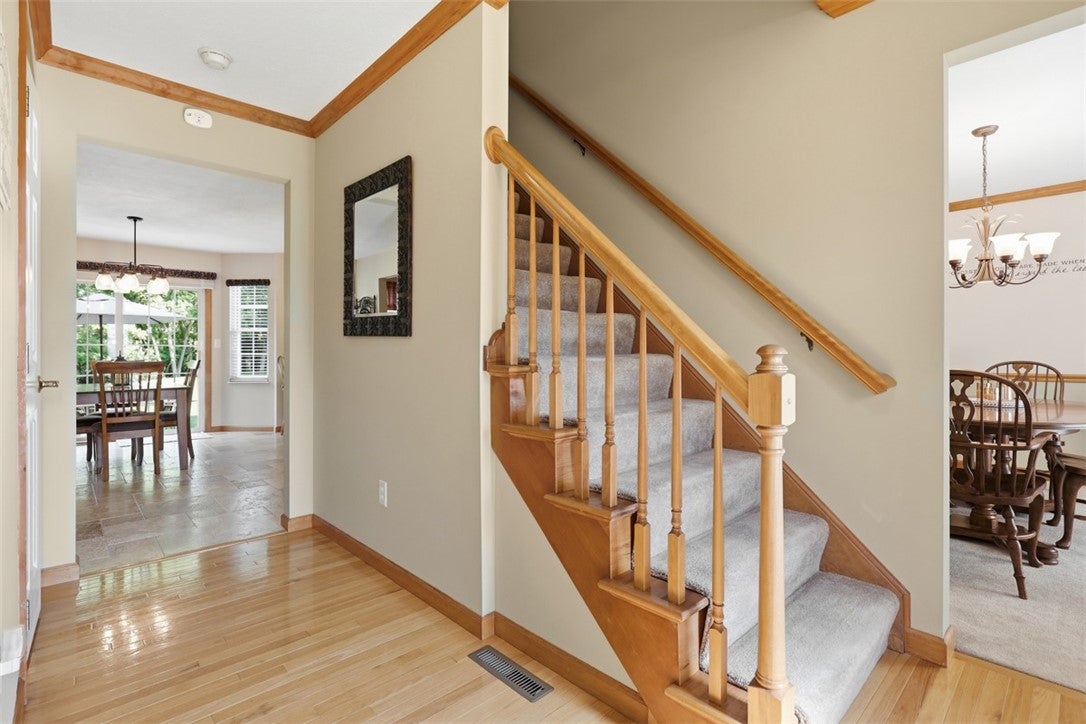
This is the custom built, immaculate home that you have been searching for near Cranberry Twp without paying Cranberry Twp prices! Pohl builders is the custom builder of this gorgeous 4BR colonial which is located on a private cul-de-sac lot in popular Whispering Pines in the section that does not have a HOA fee. It is hard to find a more private backyard setting with a level concrete patio. With a new roof and new HVAC in 2021, plus a new hot water tank in 2025 this is such a sound investment that is made to last! Your guests will notice the custom touches right away with the hardwood floor entry, first floor office and extra crown molding. The first floor office is situated in the front of the home to stay nice and quiet and enjoy the view while working from home! Quality whirlpool stainless steel appliances including a new refrigerator in 2025 and solid oak cabinetry are found in this spacious kitchen that enjoys a bar stool seating area and a wonderful view out of the kitchen window! The gas fireplace is the focal point of the family room with easy furniture arrangement options thanks to the spacious 20x14 footprint. The large 1st floor laundry room (8x6) features a laundry tub and bright window and both the washer/dryer will convey. Head upstairs to your dream owners en-suite. With vaulted ceilings, a huge walk-in closet (10x8) with John Louis custom home closet organization system, and granite dual vanity, you will love retreating to this space night after night. Each bedroom has a ceiling fan and great closet space. The basement is partially finished with carpet covering, glass block windows, and the newer mechanicals including the Carrier high efficiency furnace that is only 5 years old. Only in a custom home like this one could you fit a full sized F150 pickup truck with a garage depth of nearly 21ft. Walk around the grounds and you will just love the delightful landscape flowers and greenery, and this amount of privacy is hard to find. Store all your toys in the oversized shed at the back of the lot. You are only 2 miles away from downtown Cranberry for all your shopping and restuarant needs with easy access to the turnpike and I279 to get downtown or to the airport. You will love this one for sure!
| 2 months ago | Status changed to Pending | |
| 2 months ago | Listing updated with changes from the MLS® | |
| 2 months ago | Listing first seen on site |

INFORMATION DEEMED RELIABLE, BUT NOT GUARANTEED. IDX information is provided exclusively for consumers’ personal, non-commercial use and may not be used for any purpose other than to identify prospective properties consumers may be interested in purchasing.
Last checked: 2026-10-03 03:51 AM UTC