Save
Ask
Tour
Hide
Share
$534,900
65 Days On Site

111 Rose Stone Drive
Neshannock Twp, PA 16105

For Sale|Single Family Residence|Active
3
Beds
2
Total Baths
2
Full Baths
1,716
SqFt
$312
/SqFt
2026
Built
Subdivision:
Hearthstone Acres
County:
Lawrence

Due to the health concerns created by Coronavirus we are offering personal 1-1 online video walkthough tours where possible.
111 Rose Stone  Drive111 Rose Stone  Drive111 Rose Stone  Drive111 Rose Stone  Drive
Save
Ask
Tour
Hide
Share

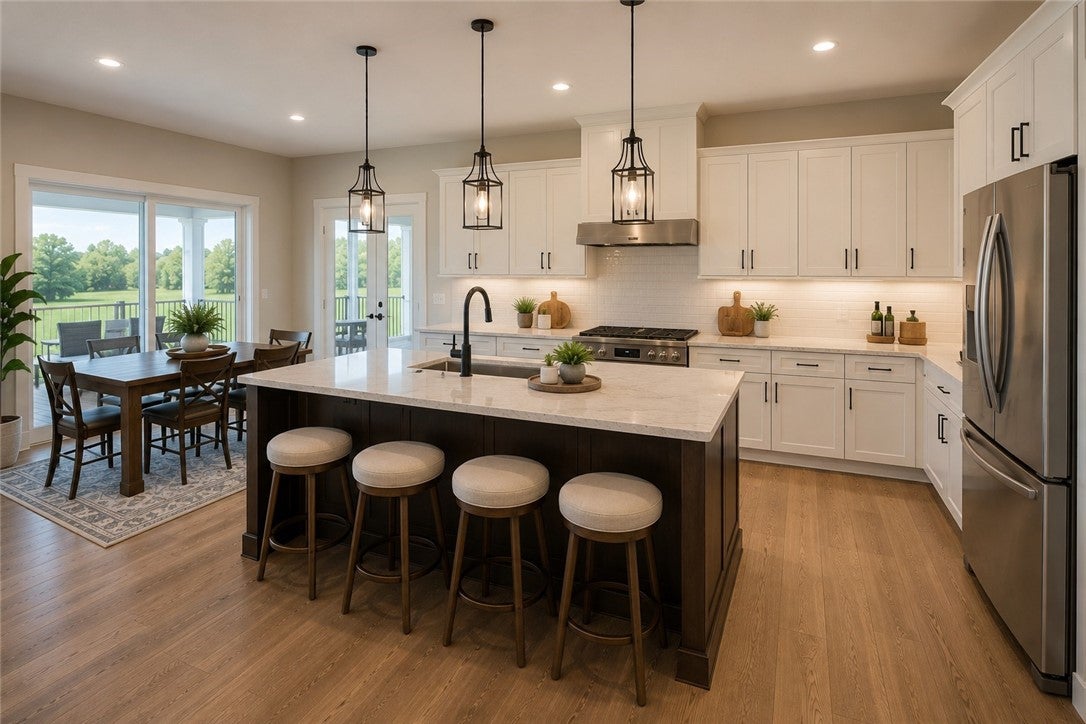
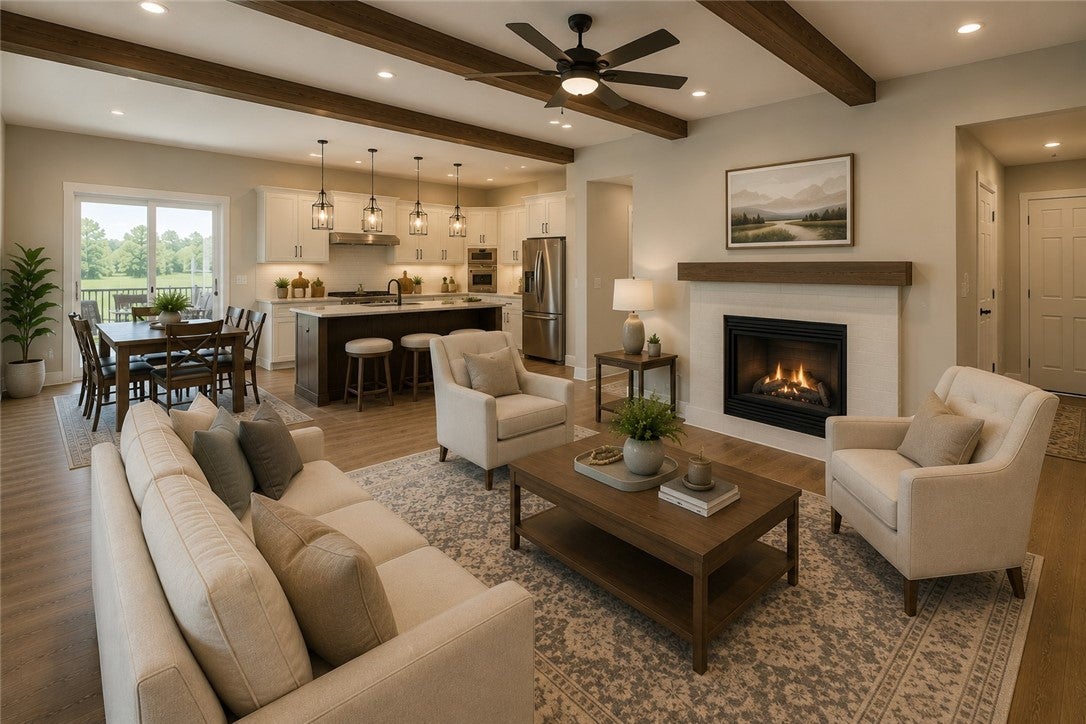
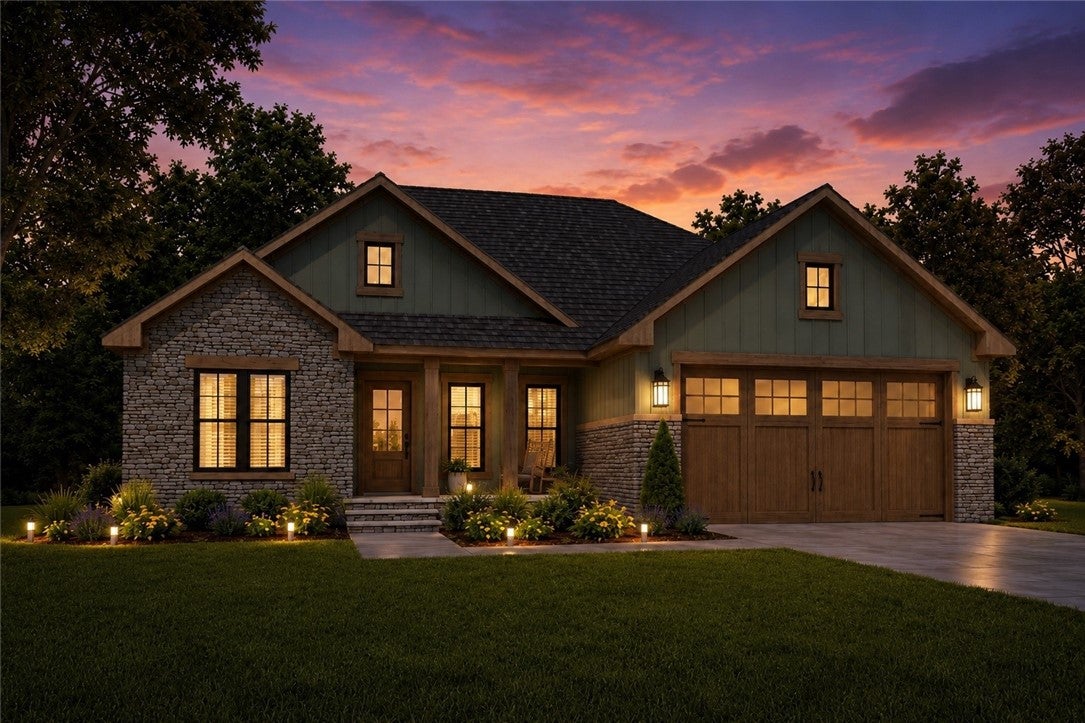
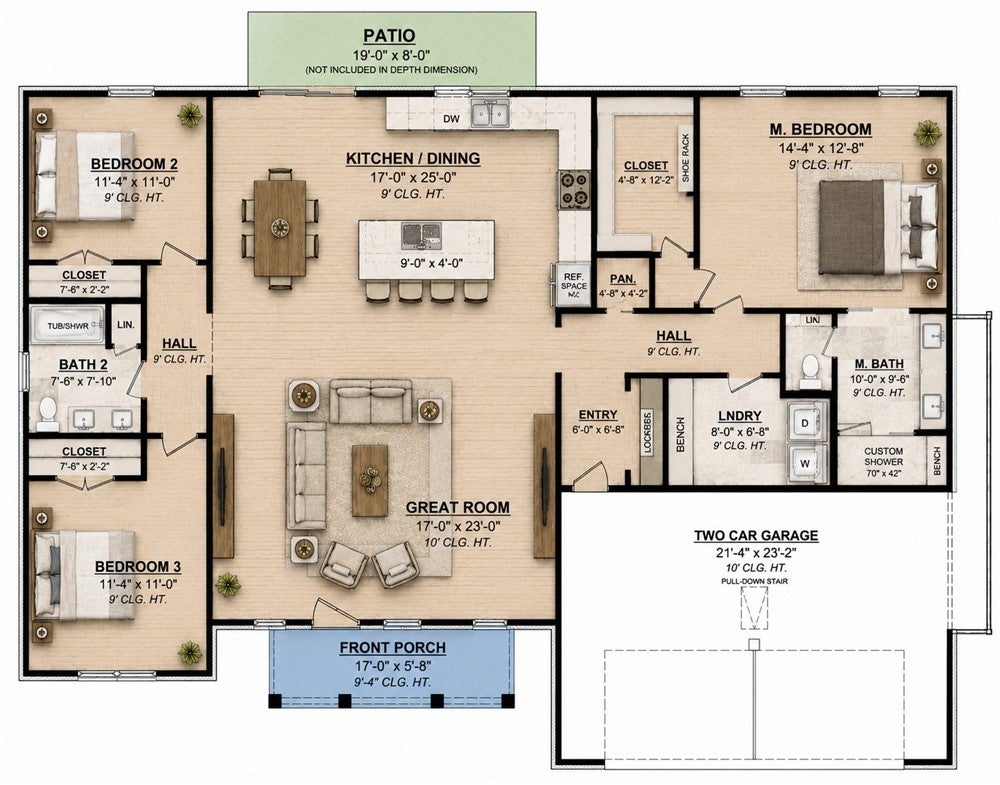
SCHEDULED TO BE READY NOVEMBER 2026! Welcome to Hearthstone Acres, where quality craftsmanship meets timeless design. This beautifully designed new construction ranch offers approximately 1,700 square feet of thoughtfully planned single-level living with an open-concept layout ideal for both everyday living and entertaining. The spacious 23’ x 17’ great room flows seamlessly into the gourmet kitchen complete with a quartz center island, custom cabinetry, quartz countertops, walk-in pantry, and premium finishes. The private owner’s suite offers a spacious walk-in closet and a luxurious spa-inspired bath, while two additional bedrooms and a full bath provide comfortable accommodations for family or guests. High-end finishes throughout include luxury vinyl plank flooring, ceramic tile, custom shower, glass shower door and ceramic back splash in master bathroom energy-efficient mechanical systems, Andersen windows, 2x6 exterior construction, and quality craftsmanship at every turn. Enjoy relaxing mornings on the covered front porch or evenings on the covered rear patio overlooking the beautifully landscaped yard. Located in desirable Neshannock Township, buyers still have the opportunity to personalize select finishes during construction. Additional floor plans and lots are available. Photos are artistic renderings and may depict dimensional and material optional upgrades.

Save
Ask
Tour
Hide
Share
Listing Snapshot
Price 
$534,900
Days On Site 
65 Days
Bedrooms 
3
Inside Area (SqFt) 
1,716 sqft
Total Baths 
2
Full Baths 
2
Partial Baths 
N/A
Lot Size 
0.29 Acres
Year Built 
2026
MLS® Number 
1766968
Status 
Active
Property Tax 
$598
HOA/Condo/Coop Fees 
N/A
Sq Ft Source 
Owner
Friends & Family
Recent Activity
2 months agoListing first seen on site
2 months agoListing updated with changes from the MLS®
General Features
Acres 
0.29
Attached Garage 
Yes
Garage 
Yes
Garage Spaces 
2
Home Warranty 
Yes
Levels 
One
Parking 
AttachedGarageGarage Door Opener
Parking Spaces 
2
Property Condition 
New Construction
Property Sub Type 
Single Family Residence
Sewer 
Public Sewer
SqFt Total 
1716
Style 
Farmhouse, Ranch
Water Source 
Public
Interior Features
Appliances 
CooktopDishwasherRefrigerator
Cooling 
Central Air
Fireplace 
Yes
Fireplace Features 
Gas
Fireplaces 
1
Flooring 
Vinyl
Heating 
Natural GasForced Air
Interior 
Kitchen Island
Bedroom 2 
Dimensions - 11x11Level - Main
Bedroom 3 
Dimensions - 11x11Level - Main
EntryFoyer 
Dimensions - 6x6Level - Main
Kitchen 
Dimensions - 17x25Level - Main
Laundry 
Dimensions - 8x6Level - Main
Living Room 
Dimensions - 17x23Level - Main
PrimaryBedroom 
Dimensions - 14x12Level - Main
Save
Ask
Tour
Hide
Share
Exterior Features
Construction Details 
StoneVinyl Siding
Pool Features 
None
Roof 
Composition
Community Features
MLS Area 
Neshannock Twp
School District 
Neshannock Twp
Schools
School District
Neshannock Twp
Elementary School
Unknown
Middle School
Unknown
High School
Unknown
Listing courtesy of CASTLE REALTY


INFORMATION DEEMED RELIABLE, BUT NOT GUARANTEED. IDX information is provided exclusively for consumers’ personal, non-commercial use and may not be used for any purpose other than to identify prospective properties consumers may be interested in purchasing.
Last checked: 2026-10-01 10:44 PM UTC

Neighborhood & Commute
Source: Walkscore
Disclosure: Community information and market data powered by Constellation Data Labs. Information is deemed reliable but not guaranteed.
Save
Ask
Tour
Hide
Share