Save
Ask
Tour
Hide
Share
$399,900
63 Days On Site

239 Frazier Lake Dr
Neshannock Twp, PA 16105

For Sale|Single Family Residence|Active
4
Beds
4
Total Baths
3
Full Baths
1
Partial Bath
3,454
SqFt
$116
/SqFt
1968
Built
County:
Lawrence

Due to the health concerns created by Coronavirus we are offering personal 1-1 online video walkthough tours where possible.
239 Frazier Lake Dr239 Frazier Lake Dr239 Frazier Lake Dr239 Frazier Lake Dr
Save
Ask
Tour
Hide
Share

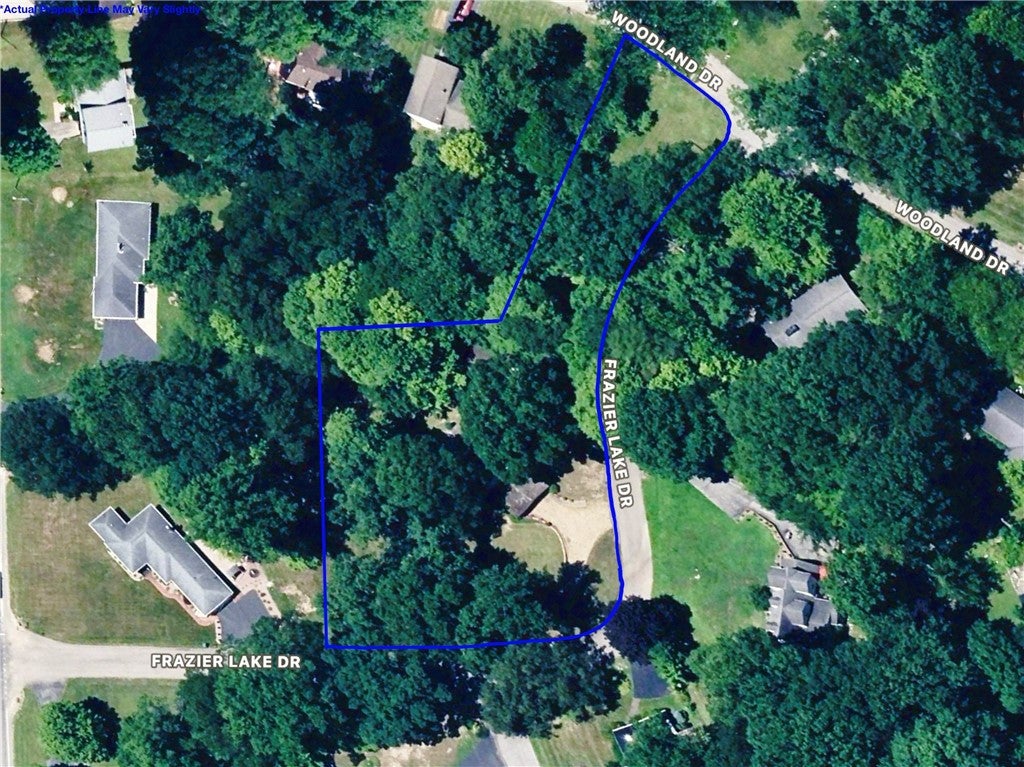
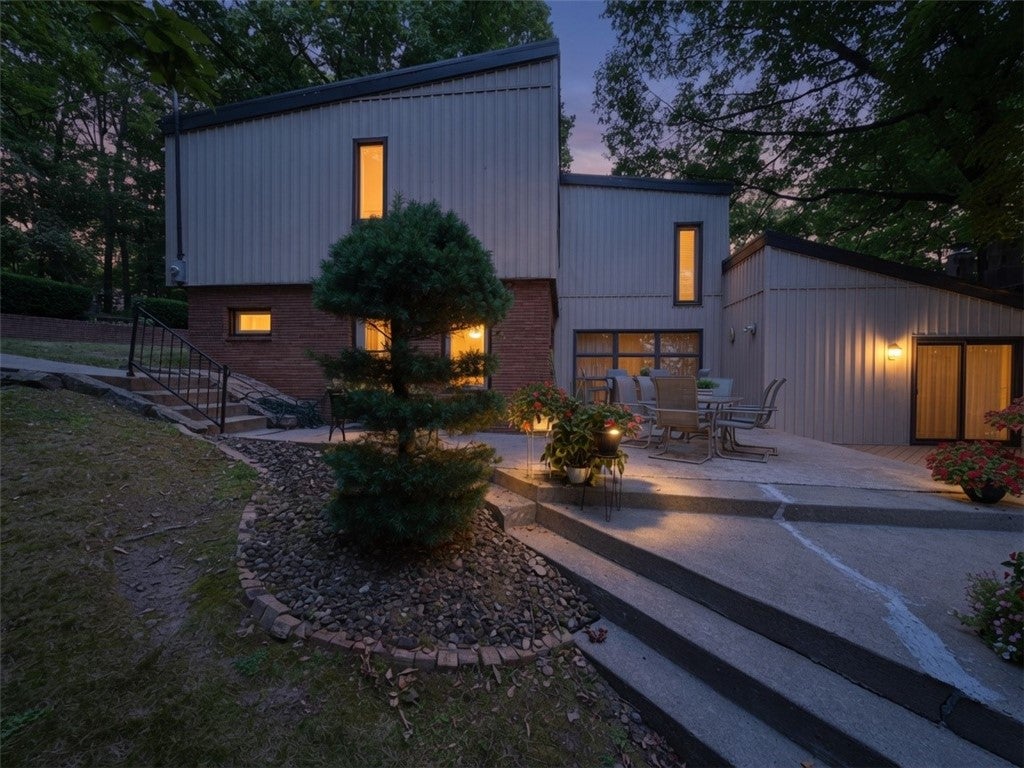
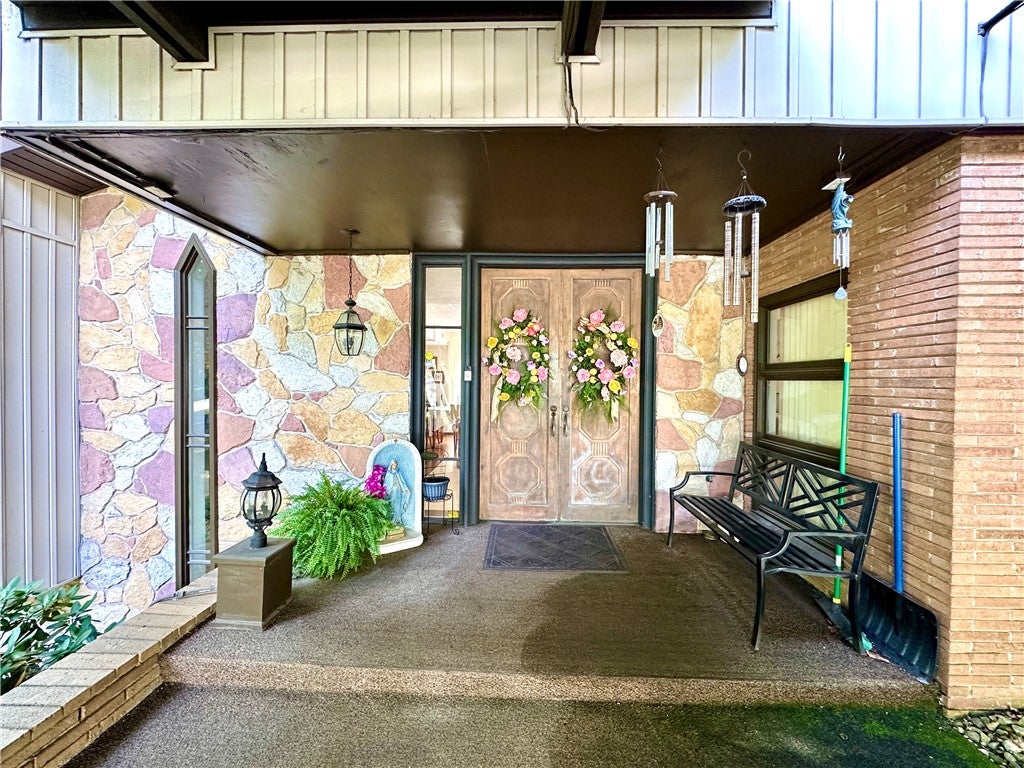
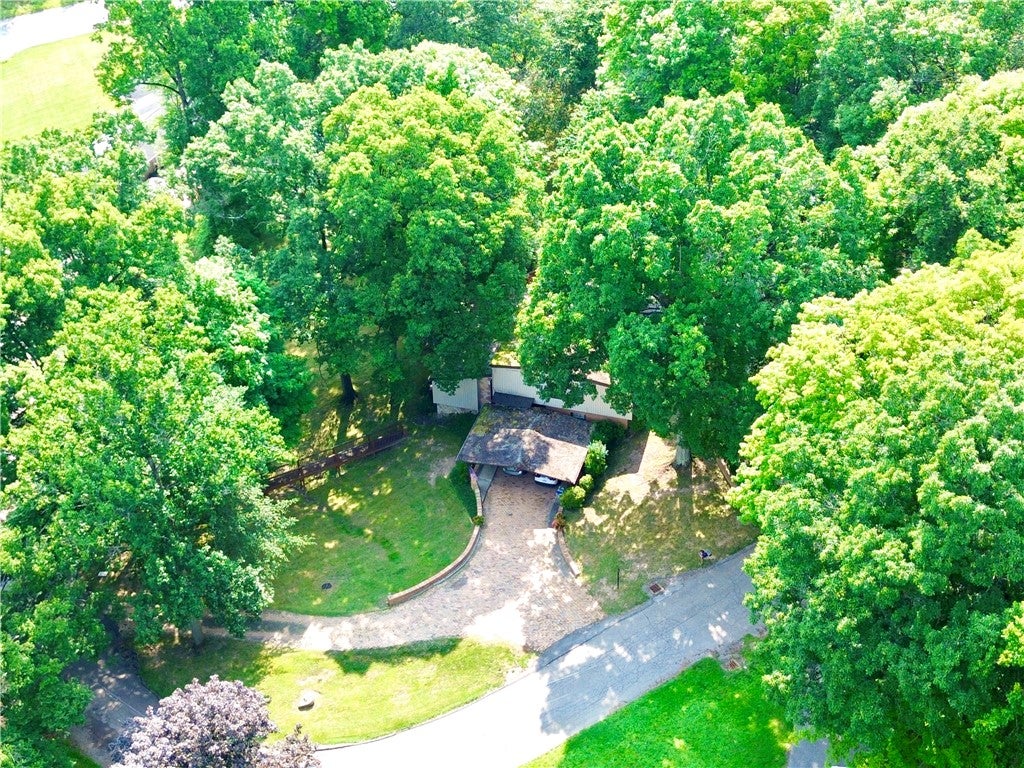
Welcome to this striking, one-of-a-kind contemporary masterpiece with a Frank Lloyd Wright flair, nestled on a lush and private 1.53-acre terraced lot in Neshannock Township. The open, airy floor plan features unparalleled craftsmanship, showcasing rare solid copper entry doors, exquisite marble and irreplaceable teakwood accents, and a stunning custom brass fireplace wall. A versatile lower level with its own separate entrance offers incredible flexibility for a potential bedroom, den, or exercise room, complete with a cozy stone fireplace. Outside, enjoy complete privacy while entertaining on the oversized deck and patio, or marvel at the property's unique custom two-story playhouse and shaded gazebo. Originally designed by renowned architect Dave Strizzi, this meticulously documented estate includes a detached two-and-a-half car garage and is a true architectural prize.

Save
Ask
Tour
Hide
Share
Listing Snapshot
Price 
$399,900
Days On Site 
63 Days
Bedrooms 
4
Inside Area (SqFt) 
3,454 sqft
Total Baths 
4
Full Baths 
3
Partial Baths 
1
Lot Size 
1.53 Acres
Year Built 
1968
MLS® Number 
1767209
Status 
Active
Property Tax 
$6,366
HOA/Condo/Coop Fees 
N/A
Sq Ft Source 
Public Records
Friends & Family
Recent Activity
a week agoPrice changed to $399,900
a week agoListing updated with changes from the MLS®
2 months agoListing first seen on site
General Features
Acres 
1.53
Garage 
Yes
Garage Spaces 
10
Levels 
Two
Parking 
CoveredDetachedGarage
Parking Spaces 
10
Property Sub Type 
Single Family Residence
Sewer 
Public Sewer
SqFt Total 
3454
Style 
Contemporary, Two Story
Water Source 
Public
Interior Features
Appliances 
CooktopDryerDishwasherDisposalMicrowaveRefrigeratorWasher
Basement 
FinishedWalk-Out Access
Cooling 
Central Air
Fireplace 
Yes
Fireplace Features 
Gas
Fireplaces 
2
Flooring 
Ceramic TileCarpet
Heating 
Natural Gas
Window Features 
Window CoveringsWindow Treatments
Bedroom 2 
Dimensions - 14x12Level - Upper
Bedroom 3 
Dimensions - 13x9Level - Upper
Bedroom 4 
Dimensions - 11x17Level - Upper
Bonus Room 
Dimensions - 11x19Level - Lower
Dining Room 
Dimensions - 10x16Level - Main
Family Room 
Dimensions - 11x20Level - Main
Kitchen 
Dimensions - 11x19Level - Main
Laundry 
Level - Main
Living Room 
Dimensions - 14x16Level - Main
PrimaryBedroom 
Dimensions - 14x19Level - Upper
Save
Ask
Tour
Hide
Share
Exterior Features
Construction Details 
FrameVinyl Siding
Pool Features 
None
Roof 
Other
Windows/Doors 
Window CoveringsWindow Treatments
Community Features
MLS Area 
Neshannock Twp
School District 
Neshannock Twp
Schools
School District
Neshannock Twp
Elementary School
Unknown
Middle School
Unknown
High School
Unknown
Listing courtesy of CASTLE REALTY


INFORMATION DEEMED RELIABLE, BUT NOT GUARANTEED. IDX information is provided exclusively for consumers’ personal, non-commercial use and may not be used for any purpose other than to identify prospective properties consumers may be interested in purchasing.
Last checked: 2026-10-01 10:44 PM UTC

Neighborhood & Commute
Source: Walkscore
Disclosure: Community information and market data powered by Constellation Data Labs. Information is deemed reliable but not guaranteed.
Save
Ask
Tour
Hide
Share