
929 Old Pulaski RdNeshannock Twp, PA 16105
Due to the health concerns created by Coronavirus we are offering personal 1-1 online video walkthough tours where possible.
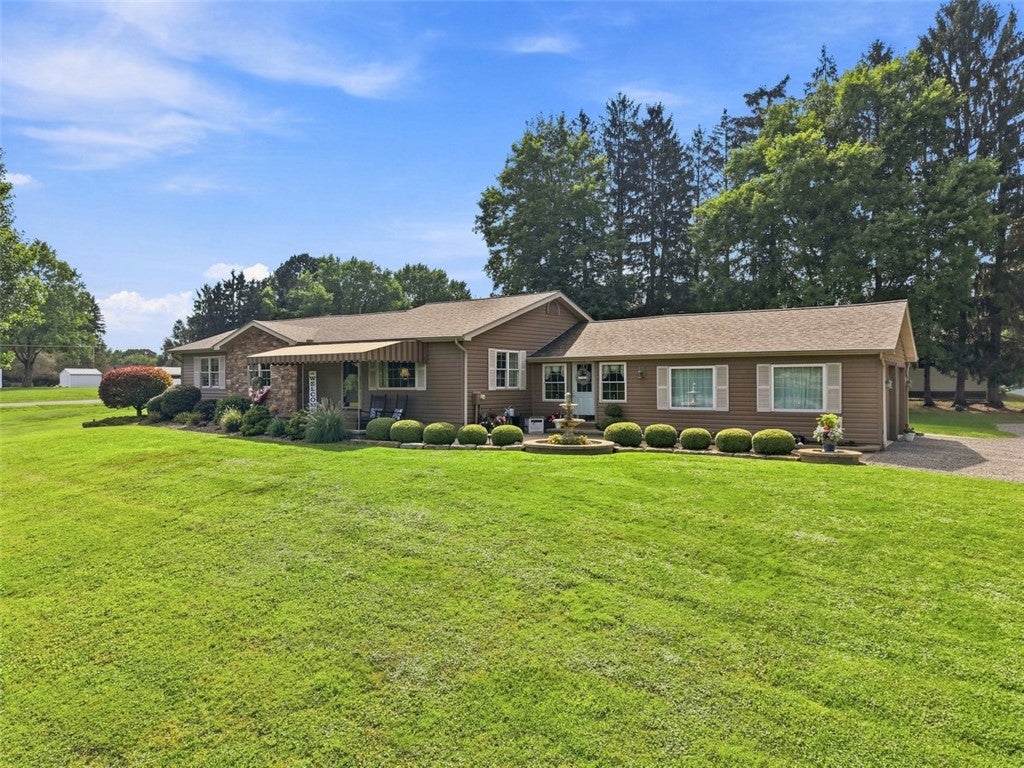
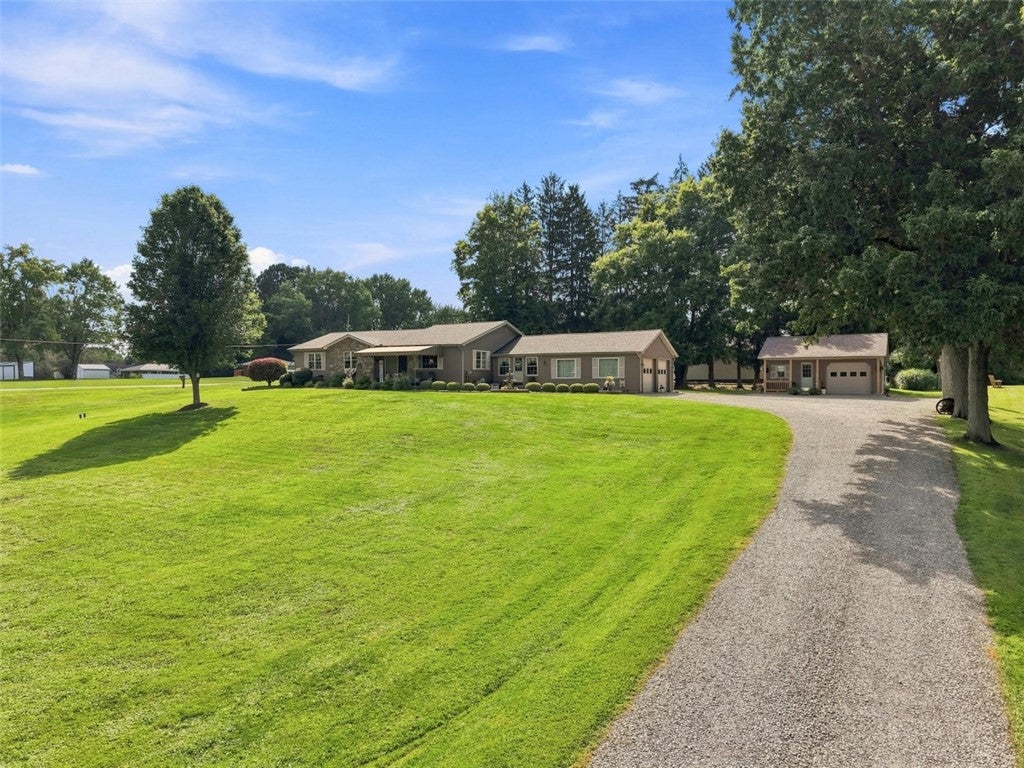
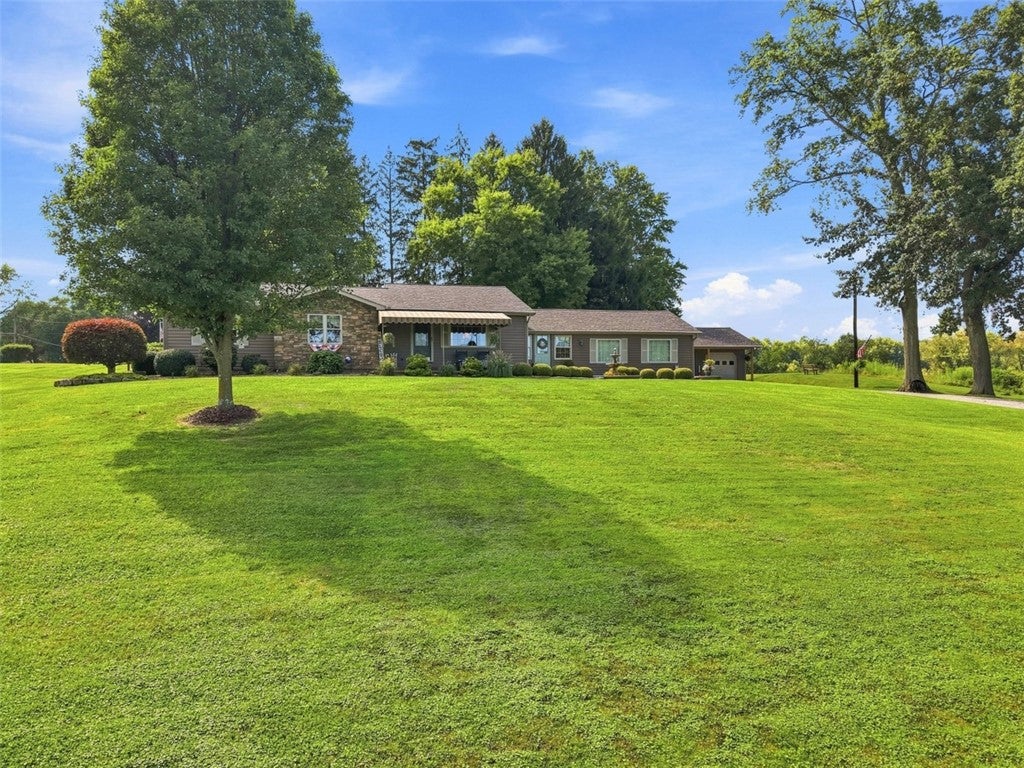
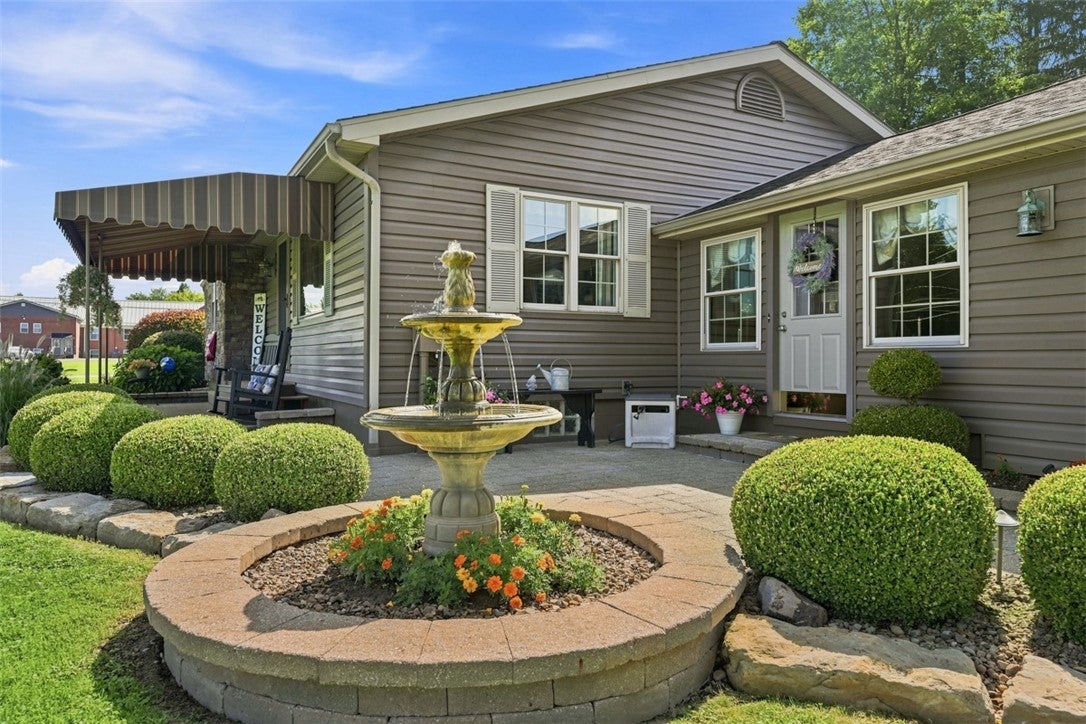
Set on a beautiful corner lot in Neshannock Township, this sprawling ranch delivers the kind of space, character, and one-level living that is increasingly hard to find. A sweeping drive, manicured lawn, mature trees, and an impressive setback create a picture-perfect approach, while the home's expansive footprint offers comfortable everyday living with plenty of personality tucked throughout. Inside, the spacious eat-in kitchen is truly the heart of the home, featuring an abundance of warm wood cabinetry, generous counter space, stainless steel appliances, and room for everyone to gather around the table. The easy-flowing ranch layout keeps daily living conveniently on one level, while a finished lower level adds even more usable space and a feature you certainly won't find in every home: a dedicated wine cellar with rustic Old World character that's ready for the collector, hobbyist, or home winemaker. One of the home's most memorable spaces is the inviting four-season room, where a gorgeous wood-planked ceiling, full stone accent wall, and wood-burning stove create a cozy retreat with views of the surrounding property. Thoughtful details throughout, including an antique telephone and distinctive bathroom hutch, give this home a personality all its own. Outdoor living is equally inviting with both front and rear covered patios, providing wonderful spots to enjoy a morning cup of coffee, unwind at the end of the day, or entertain while overlooking the expansive grounds. A detached garage/outbuilding adds another layer of versatility for vehicles, storage, a workshop, or hobbies. With its generous corner lot, sprawling lawn, one-level convenience, finished lower level, multiple outdoor living spaces, and one-of-a-kind details, this Neshannock ranch isn't a cookie-cutter home. It's a property with space to spread out, room to gather, and plenty of stories still waiting to be written.
| a month ago | Listing first seen on site | |
| a month ago | Listing updated with changes from the MLS® |

INFORMATION DEEMED RELIABLE, BUT NOT GUARANTEED. IDX information is provided exclusively for consumers’ personal, non-commercial use and may not be used for any purpose other than to identify prospective properties consumers may be interested in purchasing.
Last checked: 2026-10-01 10:44 PM UTC