
405 Freedom RdEconomy, PA 15042
Due to the health concerns created by Coronavirus we are offering personal 1-1 online video walkthough tours where possible.
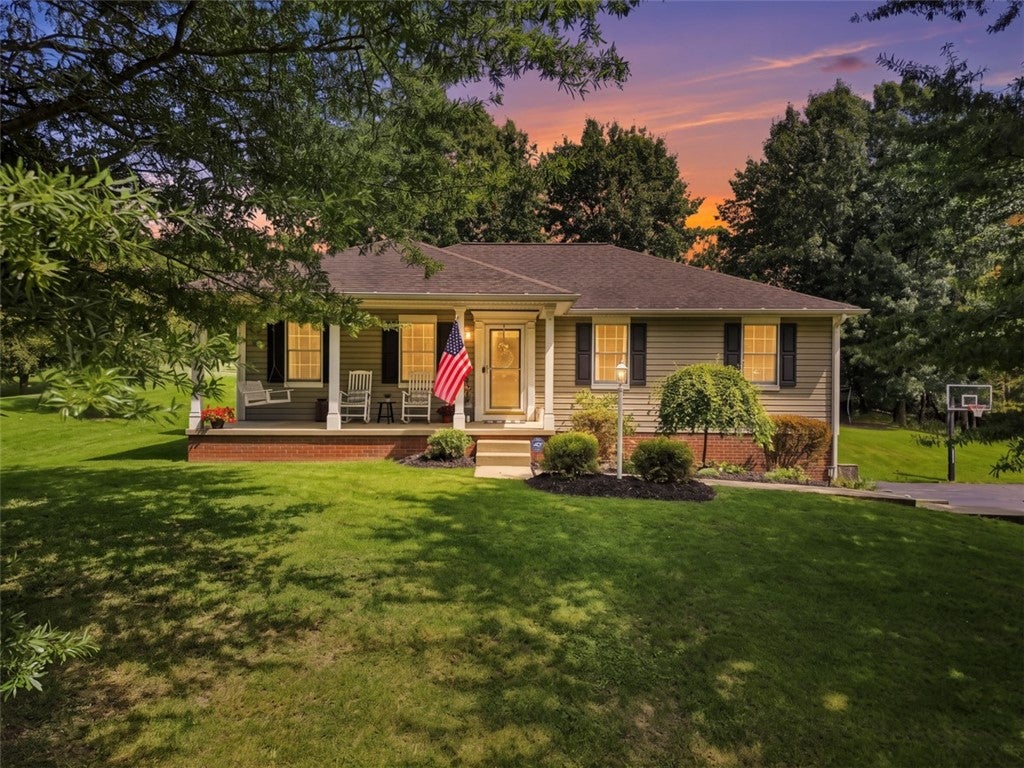
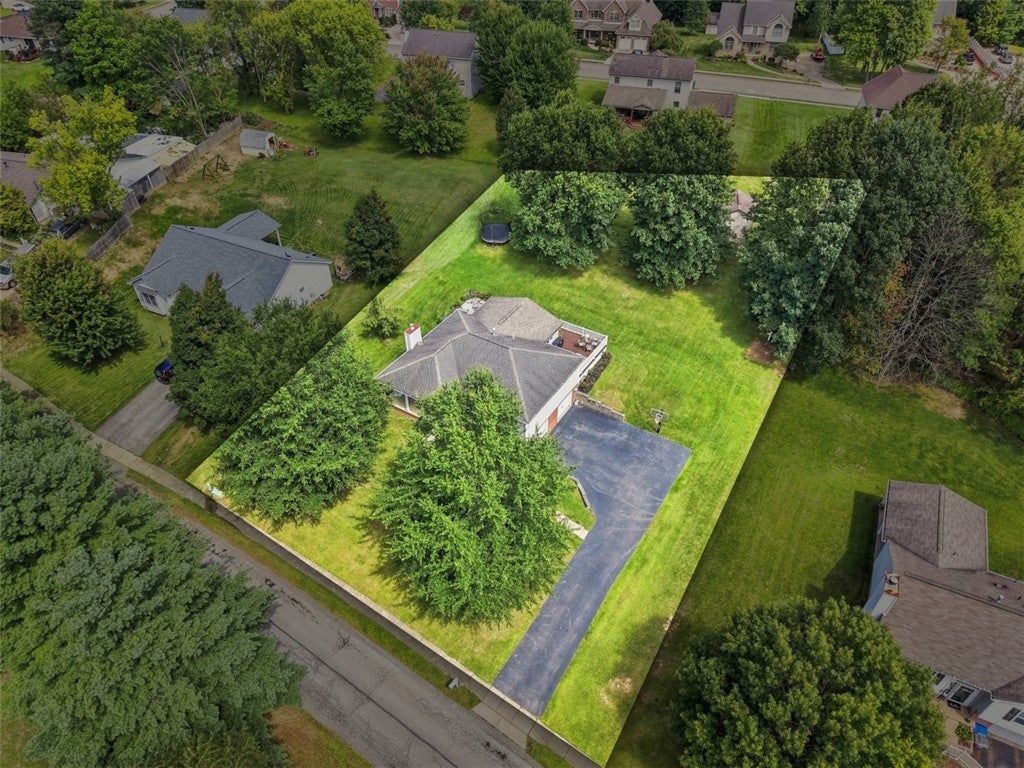
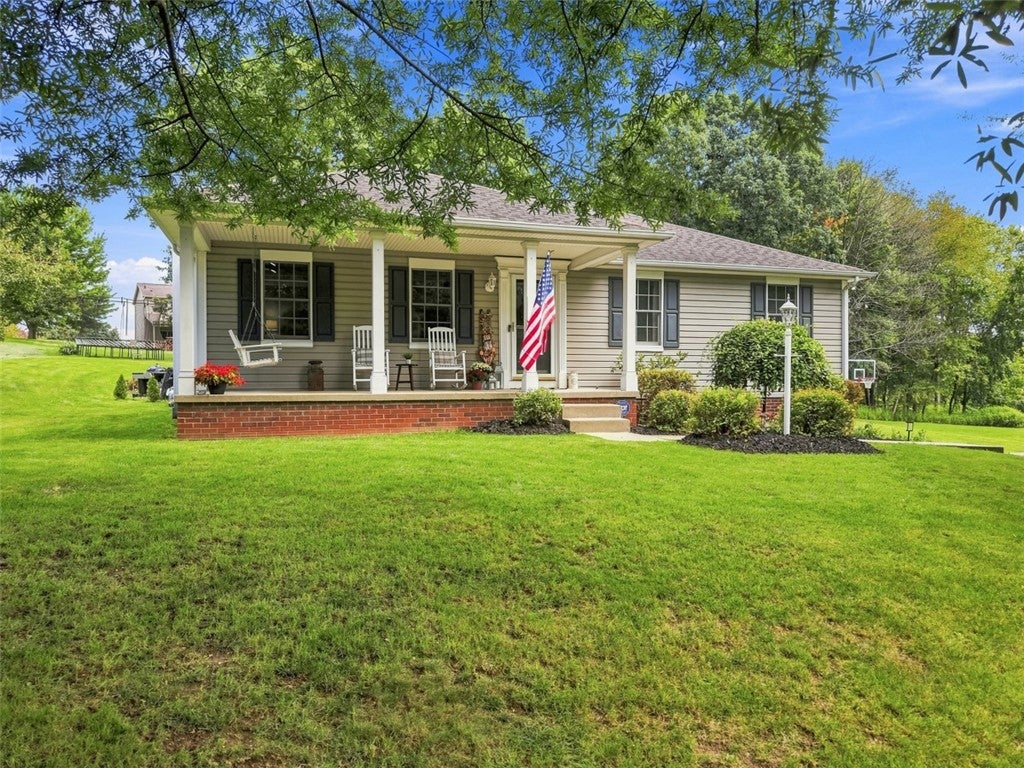
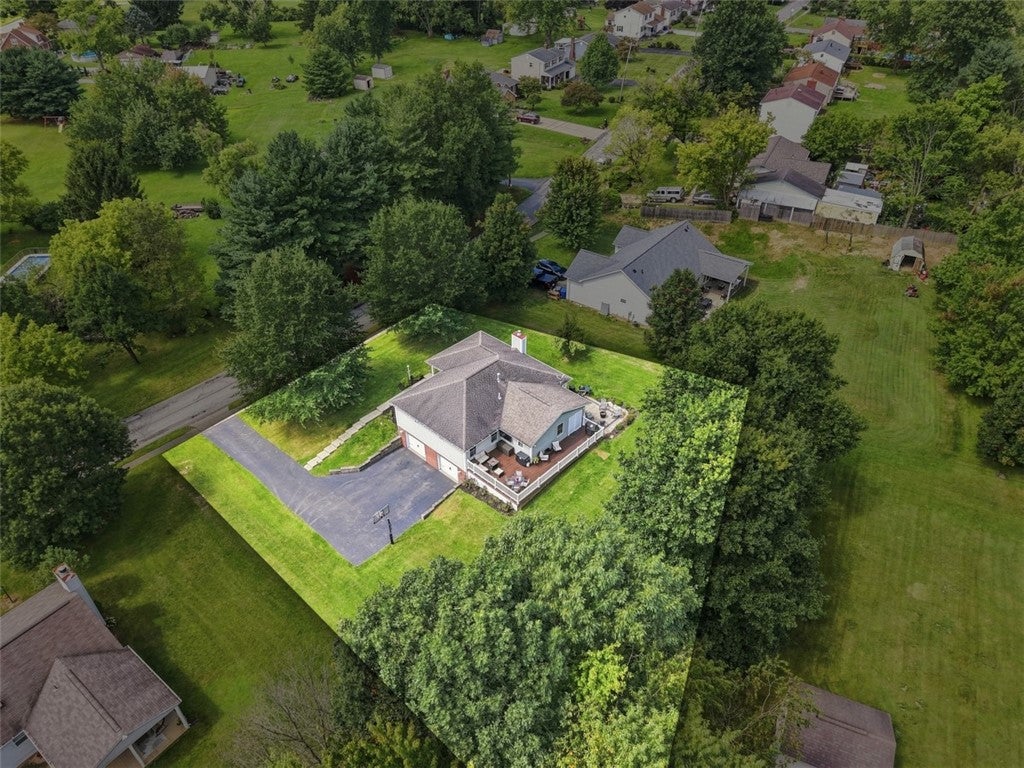
Charming, Adorable & Absolutely Lovable! Welcome home to this beautifully updated ranch that perfectly blends warmth, character, comfort, and modern style in the heart of sought-after Economy Borough! Tucked away on a wonderful setting just minutes from Cranberry Township, this extremely well-maintained and recently pre-inspected 3-bedroom, 2.5-bath home is the kind of place that instantly feels like home. From the moment you pull up, the adorable curb appeal and welcoming Southern-style covered front porch invite you to slow down, relax, and enjoy all this special property has to offer. Step inside to discover beautiful hardwood flooring, an updated and spacious kitchen featuring gorgeous granite countertops and stainless-steel appliances, and a bright open-concept dining area highlighted by a beautiful tray ceiling and custom-built seating—perfect for morning coffee, family meals, or gathering with friends. The primary suite offers a peaceful private retreat complete with ensuite and walk-in closet, while two additional spacious bedrooms and a beautifully remodeled second full bath provide plenty of room for family, guests, or a home office. And the charm doesn't stop there! The spacious updated living room is warm and inviting, featuring built-in bookshelves, a custom-built fireplace, that creates a stunning focal point and cozy gathering space. A newer addition adds even more flexibility and can easily become the perfect family room, home office, playroom, or whatever best fits your lifestyle. The finished lower level provides even more room to spread out with a large finished basement, convenient half bath, laundry area, and abundant storage. Step outside and you'll discover even more reasons to fall in love, including a newer stone patio, expansive deck made for summer entertaining, relaxing evenings, and backyard gatherings, plus a spacious yard ready for outdoor fun. An oversized 2-car garage and storage shed offer fantastic convenience for lawn supplies, tools, hobbies, and all the extras of everyday life. Andersen windows and numerous thoughtful updates add even more appeal to this truly special home. If you've been dreaming of a home that feels warm, welcoming, updated, and genuinely loved, this may be the one you've been waiting for! Enjoy the peaceful charm of Economy Borough while being just minutes from Cranberry Township's incredible shopping, restaurants, parks, entertainment, and everyday conveniences. Beautifully maintained, move-in ready, full of character, and loaded with spaces you'll love—this adorable ranch is more than a house; it's a place you'll be proud to call HOME!
| a month ago | Status changed to Pending | |
| a month ago | Listing updated with changes from the MLS® | |
| a month ago | Listing first seen on site |

INFORMATION DEEMED RELIABLE, BUT NOT GUARANTEED. IDX information is provided exclusively for consumers’ personal, non-commercial use and may not be used for any purpose other than to identify prospective properties consumers may be interested in purchasing.
Last checked: 2026-10-03 03:46 AM UTC