
438 White Pine LnEconomy, PA 15005
Due to the health concerns created by Coronavirus we are offering personal 1-1 online video walkthough tours where possible.
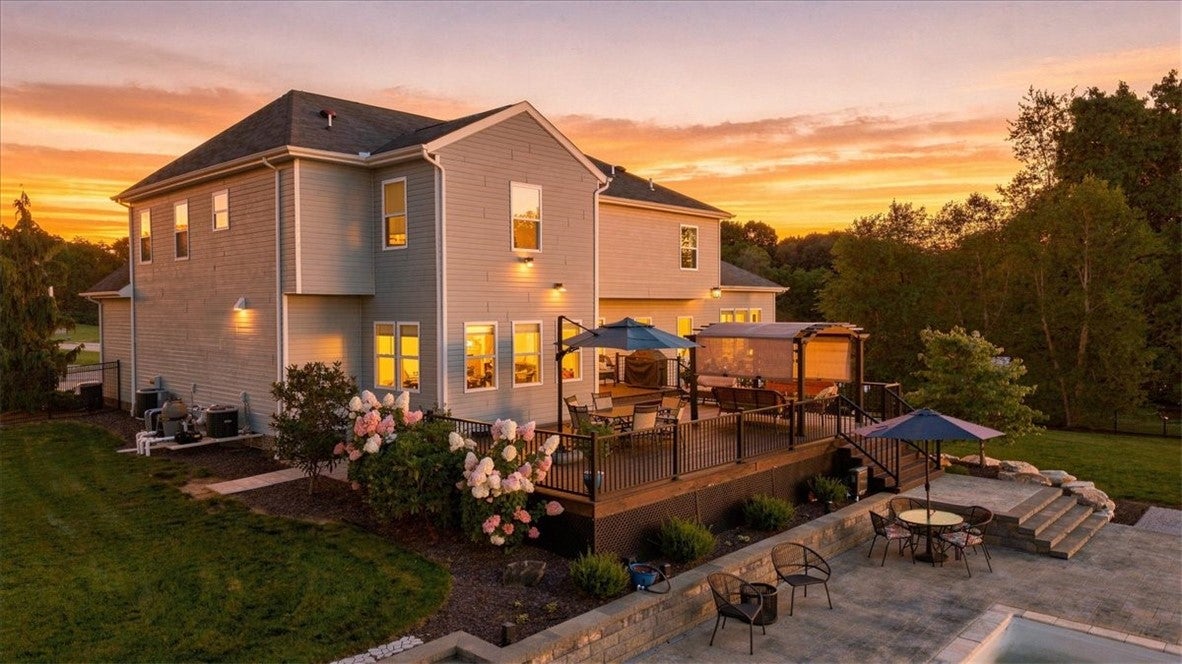
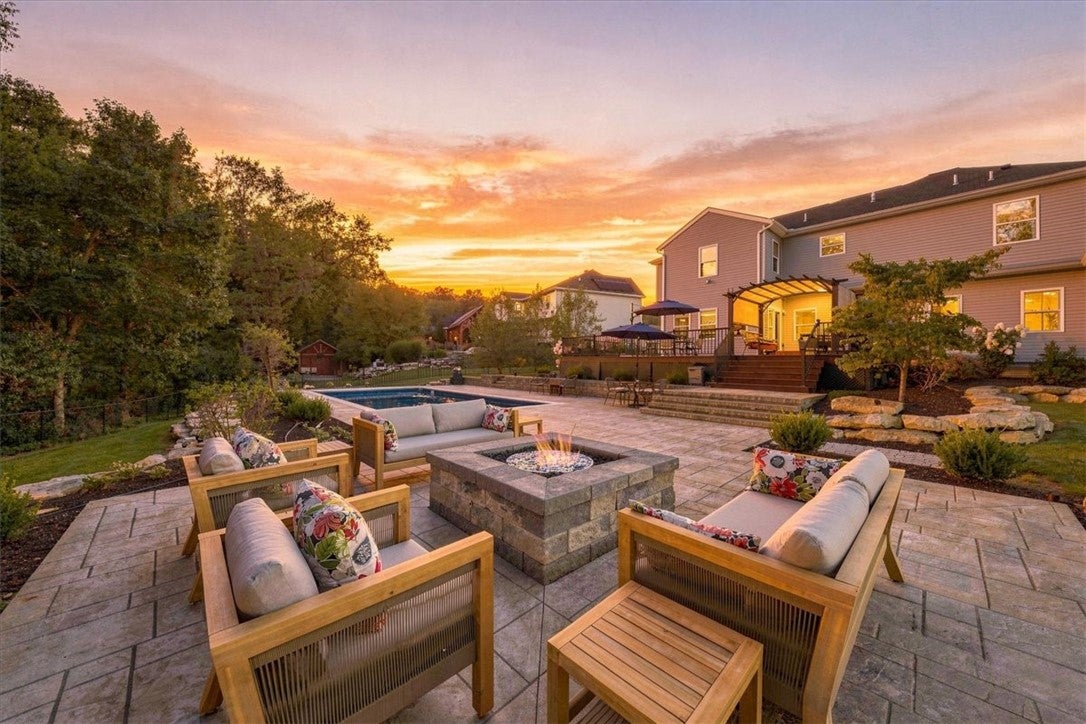
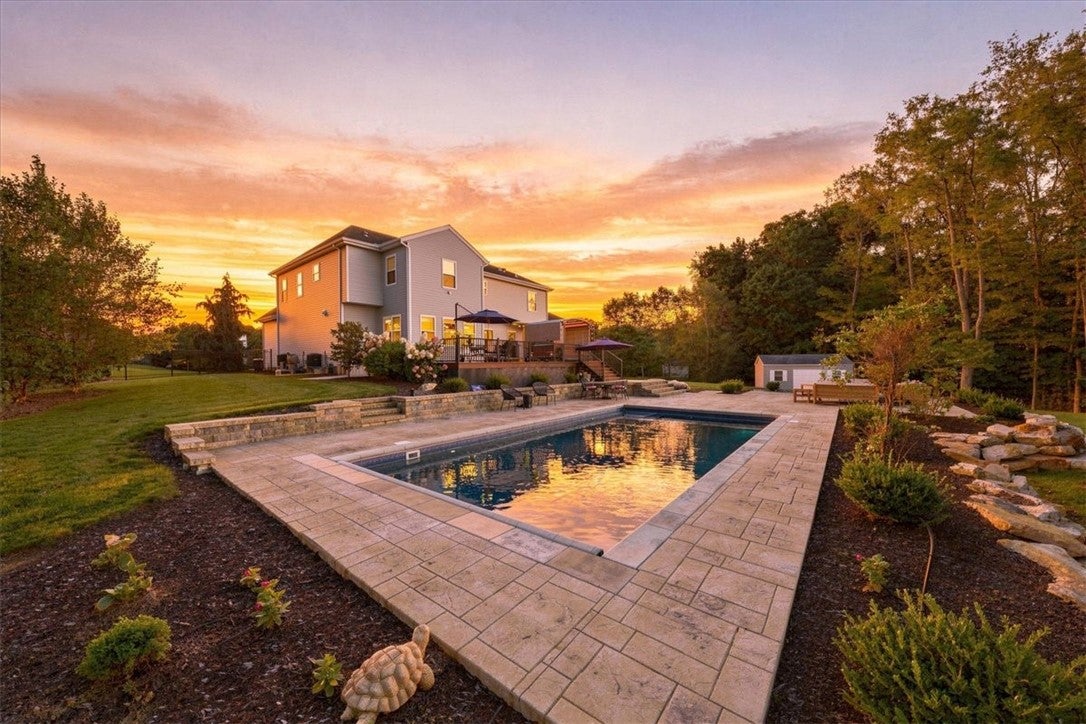
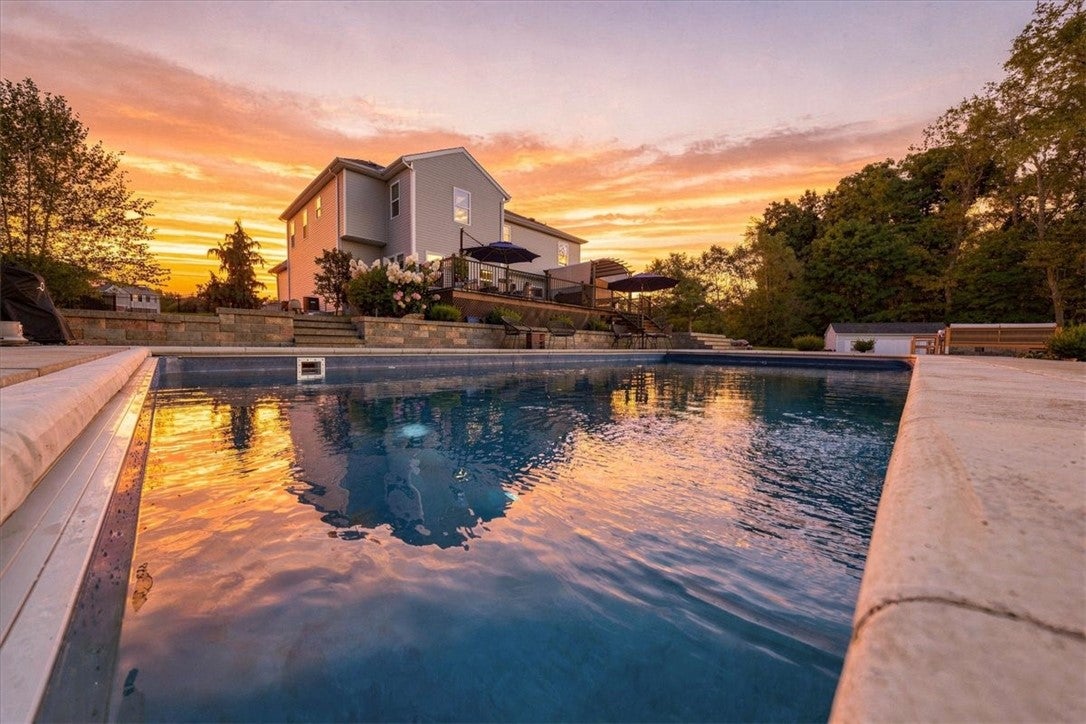
Your own private resort awaits at 438 White Pine Lane! This extraordinary 4 bedroom, 3.5 bath home offers more than 5,700 square feet of finished living space, a 3 car garage, and an incredible heated in-ground swimming pool surrounded by a beautifully landscaped backyard. Located in a neighborhood where homes are generously spaced apart, this property offers a rare combination of luxury, privacy, and room to truly enjoy your surroundings The heated in-ground pool takes center stage, creating the perfect setting for summer entertaining, relaxing with family, or enjoying a resort-like escape right at home. The beautifully landscaped backyard features mature trees, expansive patio space, and plenty of room to gather, while the generous spacing between neighboring homes provides an exceptional sense of privacy and tranquility. This is the kind of home where the kids will want to bring their friends, with plenty of space for everyone to swim, play, gather, and make lasting memories. Inside, the impressive scale of the home continues with 5,700+ finished square feet of beautifully appointed living space. Beautiful flooring, sophisticated finishes, abundant natural light, and generously sized rooms create an atmosphere that is both elegant and comfortable. The office is truly something special. This incredible dedicated workspace is the kind of room that makes working from home something to look forward to. Beautifully designed with custom built-ins, an impressive amount of space, and an inspiring setting, it offers a sophisticated and comfortable environment for working, creating, or managing your day. Whether you work from home full time or simply want an exceptional private office, this space is a standout feature of the home. The spacious living and dining areas are perfectly suited for entertaining and are ready to host holidays, family celebrations, and gatherings with friends. With plenty of room for everyone to spread out, this is the party house where memories are made and the kids will always want to bring their friends. The warm and inviting layout makes entertaining effortless while still offering comfortable spaces for everyday living. The enormous lower level offers incredible versatility and endless possibilities. With plumbing already in place for a wet bar, this expansive space could become a spectacular entertainment area, home theater, game room, bar, fitness space, additional living area, or anything else your lifestyle demands. The size and flexibility of this level allow you to truly make it your own. 438 White Pine Lane is truly an exceptional property. A home designed to give you the space to spread out, the privacy to unwind, and the amenities to make every day feel like a vacation—while offering the perfect setting to host the holidays, entertain friends, and become the house everyone wants to visit.
| a month ago | Listing first seen on site | |
| a month ago | Listing updated with changes from the MLS® |

INFORMATION DEEMED RELIABLE, BUT NOT GUARANTEED. IDX information is provided exclusively for consumers’ personal, non-commercial use and may not be used for any purpose other than to identify prospective properties consumers may be interested in purchasing.
Last checked: 2026-10-03 03:46 AM UTC