Save
Ask
Tour
Hide
Share
$350,000
29 Days On Site

3699 Mitchell Rd
Neshannock Twp, PA 16105

For Sale|Single Family Residence|Active Under Contract
3
Beds
3
Total Baths
3
Full Baths
1,652
SqFt
$212
/SqFt
1999
Built
County:
Lawrence

Due to the health concerns created by Coronavirus we are offering personal 1-1 online video walkthough tours where possible.
3699 Mitchell Rd3699 Mitchell Rd3699 Mitchell Rd3699 Mitchell Rd
Save
Ask
Tour
Hide
Share

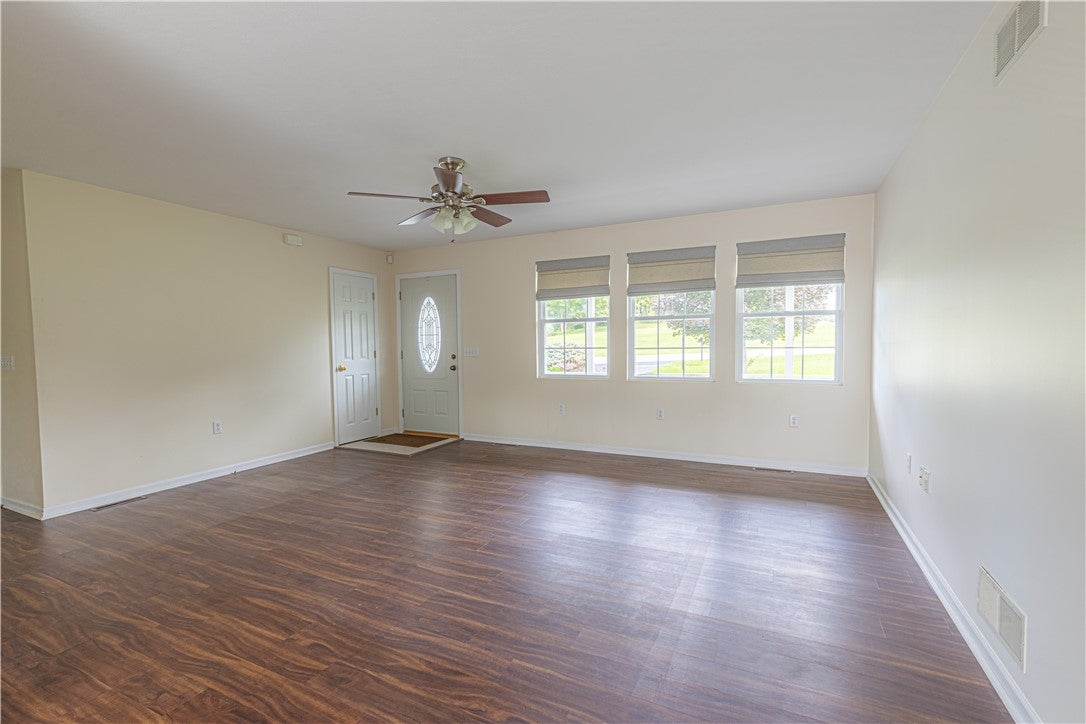
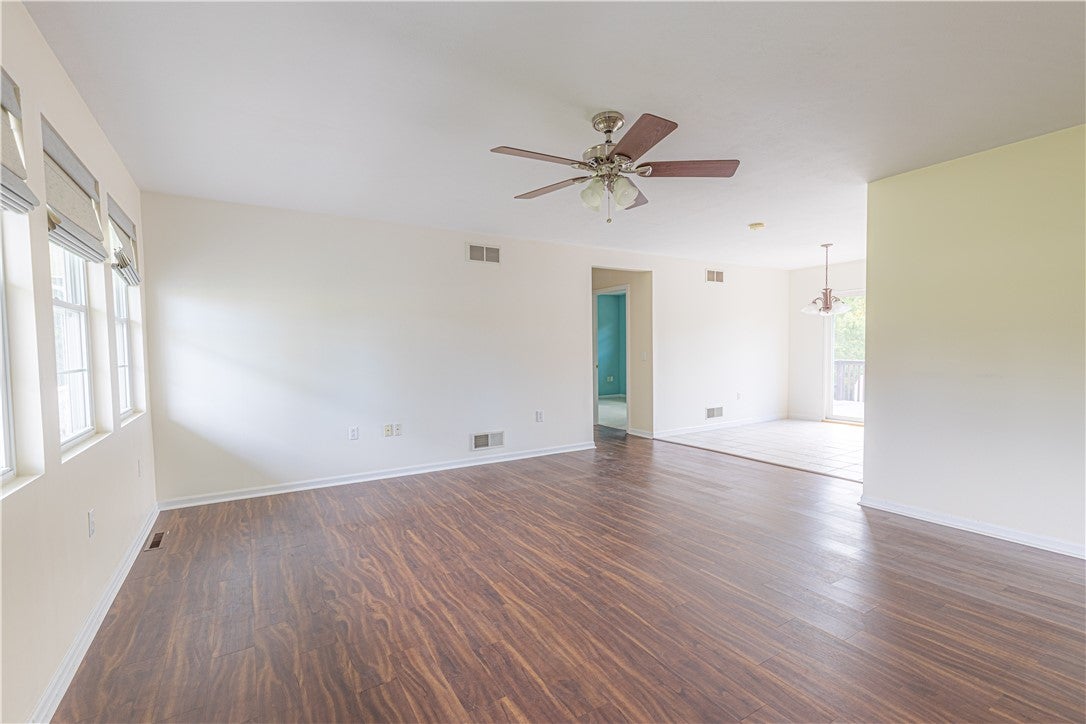
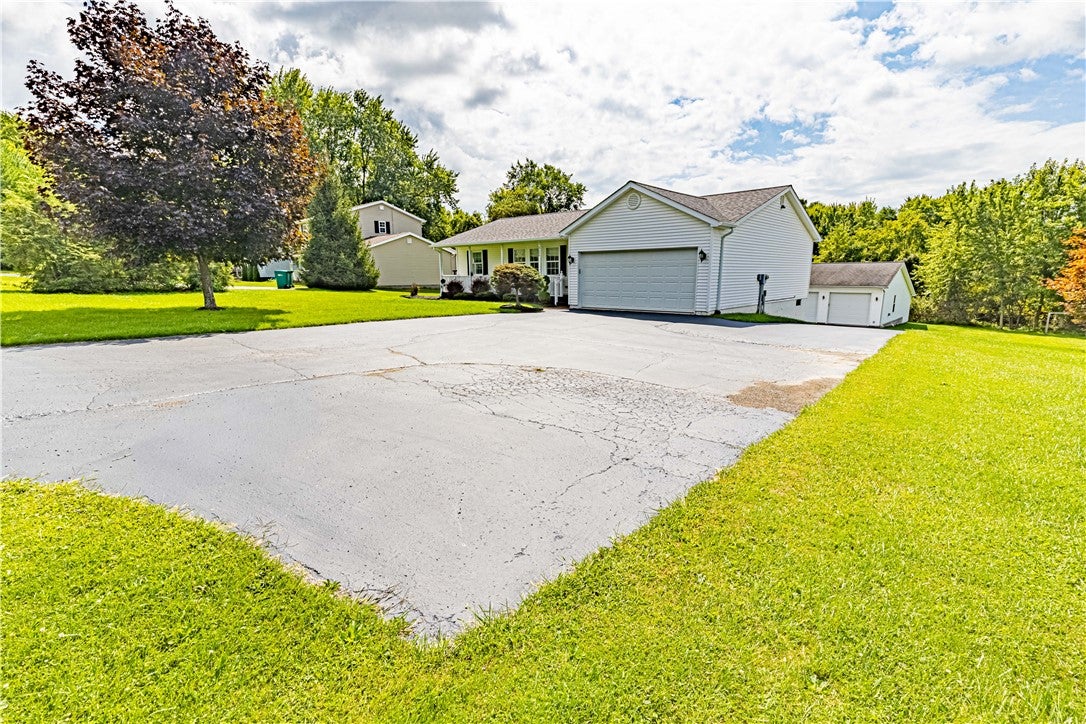
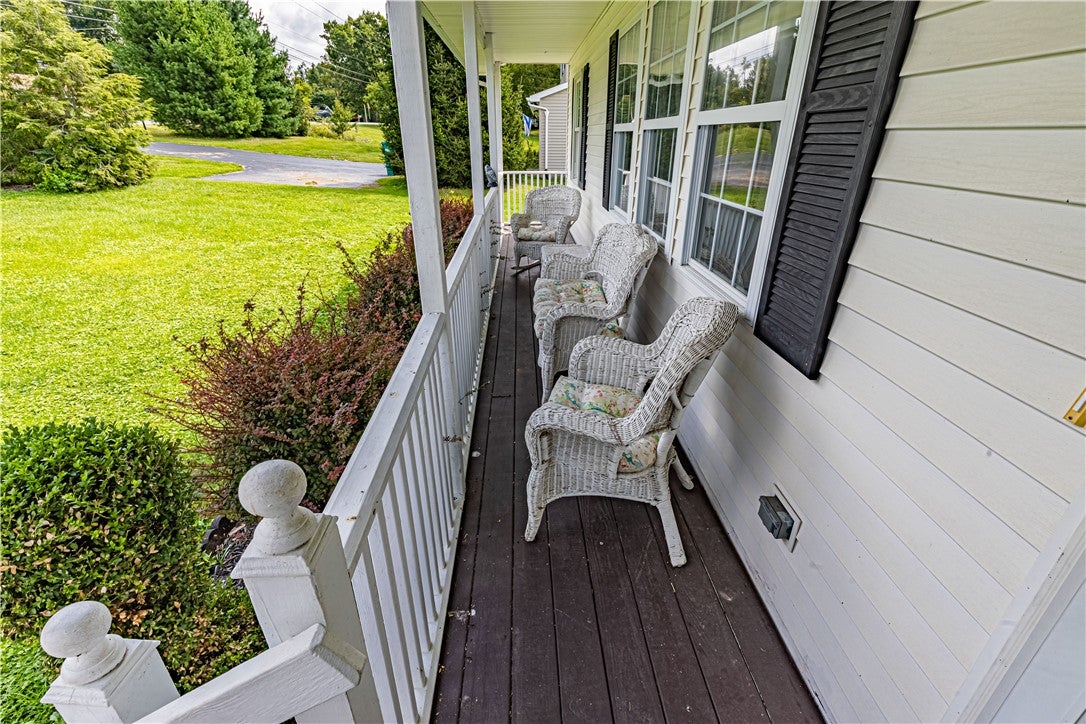
The perfect home for the car enthusiast ! A fantastic 30x60 detached garage that can easily store four cars with a fabulous man cave attached. Tongue and groove ceiling welcomes you to the man cave featuring a full bath. Potential for a mother in law suite, with separate entrance. Are you looking for a move in ready ranch with finished basement ? 3699 Mitchell Road provides over 1600 square feet of living space with updated roof and mechanicals. High quality Anderson replacement windows have been added. The hickory kitchen boasts plenty of cabinetry and a center island. The sliding glass door in the dining room leads to a deck featuring a sun setter awning. The master has a full en suite bathroom. Two additional bedrooms and a bath complete this level. The walk out lower lever has a large family room, den and laundry area, with room for an additional bathroom, when needed.Don't miss all that this home has to offer.

Save
Ask
Tour
Hide
Share
Listing Snapshot
Price 
$350,000
Days On Site 
29 Days
Bedrooms 
3
Inside Area (SqFt) 
1,652 sqft
Total Baths 
3
Full Baths 
3
Partial Baths 
N/A
Lot Size 
0.41 Acres
Year Built 
1999
MLS® Number 
1772704
Status 
Active Under Contract
Property Tax 
$5,126
HOA/Condo/Coop Fees 
N/A
Sq Ft Source 
Public Records
Friends & Family
Recent Activity
a week agoStatus changed to Active Under Contract
a week agoListing updated with changes from the MLS®
4 weeks agoListing first seen on site
General Features
Acres 
0.41
Attached Garage 
Yes
Garage 
Yes
Garage Spaces 
6
Levels 
One
Parking 
AttachedDetachedGarage
Parking Spaces 
6
Property Sub Type 
Single Family Residence
Sewer 
Public Sewer
SqFt Total 
1652
Style 
Cape Cod, Ranch
Water Source 
Public
Interior Features
Appliances 
CooktopDishwasherMicrowaveRefrigerator
Basement 
FinishedWalk-Out Access
Cooling 
Central Air
Flooring 
CarpetLaminate
Heating 
Natural GasForced Air
Interior 
Kitchen Island
Bedroom 2 
Dimensions - 12x13Level - Main
Bedroom 3 
Dimensions - 12x11Level - Main
Den 
Dimensions - 12x13Level - Lower
Dining Room 
Dimensions - 10x12Level - Main
Family Room 
Dimensions - 16x24Level - Lower
Kitchen 
Dimensions - 10x12Level - Main
Living Room 
Dimensions - 16x20Level - Main
PrimaryBedroom 
Dimensions - 13x15Level - Main
Save
Ask
Tour
Hide
Share
Exterior Features
Construction Details 
Vinyl Siding
Roof 
Asphalt
Community Features
MLS Area 
Neshannock Twp
School District 
Neshannock Twp
Schools
School District
Neshannock Twp
Elementary School
Unknown
Middle School
Unknown
High School
Unknown
Listing courtesy of HOWARD HANNA REAL ESTATE SERVICES


INFORMATION DEEMED RELIABLE, BUT NOT GUARANTEED. IDX information is provided exclusively for consumers’ personal, non-commercial use and may not be used for any purpose other than to identify prospective properties consumers may be interested in purchasing.
Last checked: 2026-10-01 10:44 PM UTC

Neighborhood & Commute
Source: Walkscore
Disclosure: Community information and market data powered by Constellation Data Labs. Information is deemed reliable but not guaranteed.
Save
Ask
Tour
Hide
Share