
129 Upland DrNeshannock Twp, PA 16105
Due to the health concerns created by Coronavirus we are offering personal 1-1 online video walkthough tours where possible.
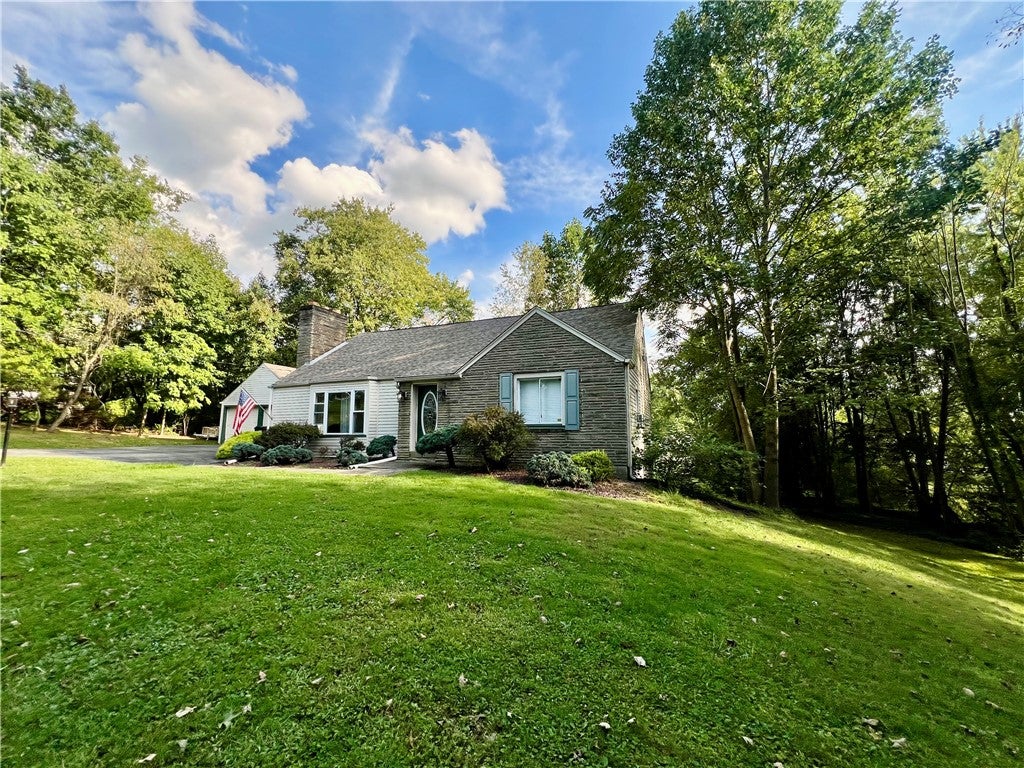
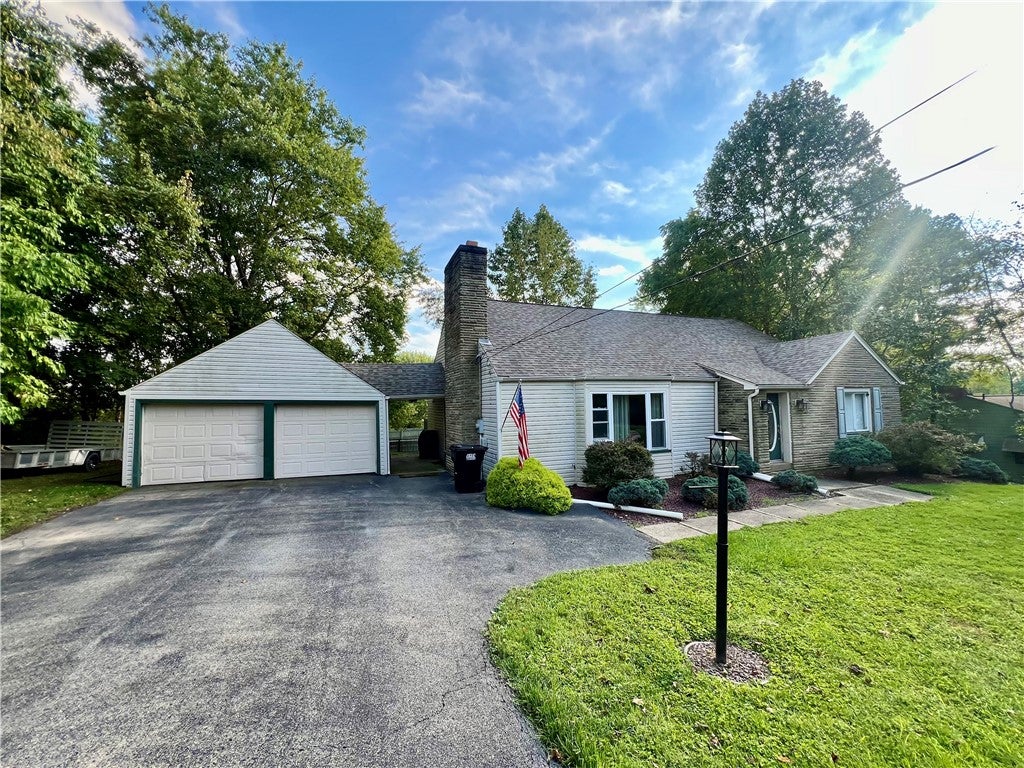
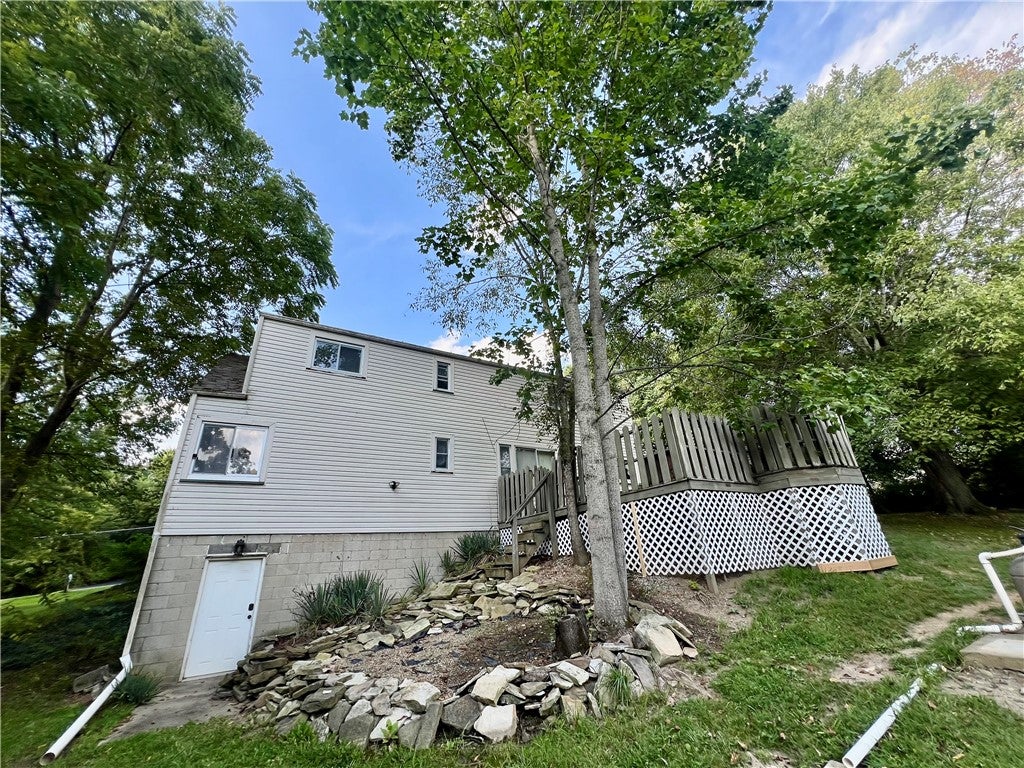
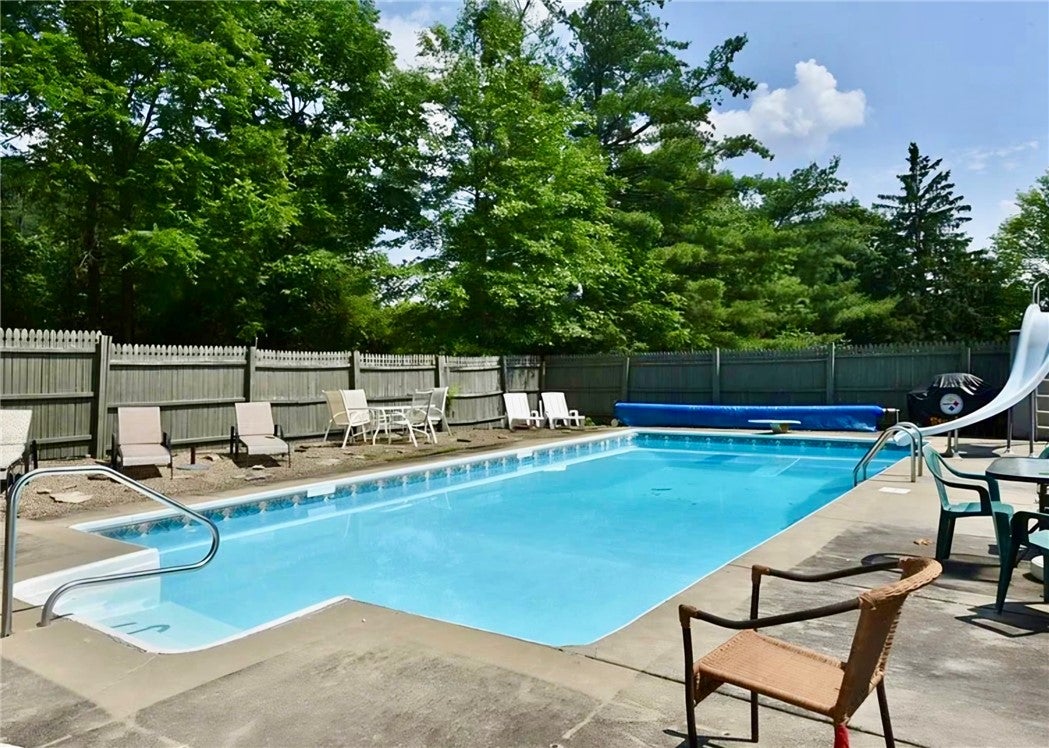
Welcome to this charming 1½ story home in desirable Neshannock Township, situated on over an acre of property and offering plenty of space both inside and out! With four bedrooms, three full bathrooms, and a private in-ground swimming pool, this home offers a wonderful combination of comfort, space, and outdoor enjoyment. The main level features two bedrooms and a full bathroom, providing convenient one level living options. Upstairs, you’ll find two additional bedrooms along with another full bathroom, offering flexibility for family, guests, a home office, or additional living space. Outside, the expansive over one acre lot provides plenty of room to enjoy the outdoors, while the in-ground swimming pool creates the perfect setting for summer entertaining, relaxing, and making memories. Whether you’re hosting friends and family or simply enjoying the privacy of your own property, there is plenty of space to make it your own. Don’t miss the opportunity to make this spacious property your next home!
| a month ago | Listing first seen on site | |
| a month ago | Listing updated with changes from the MLS® |

INFORMATION DEEMED RELIABLE, BUT NOT GUARANTEED. IDX information is provided exclusively for consumers’ personal, non-commercial use and may not be used for any purpose other than to identify prospective properties consumers may be interested in purchasing.
Last checked: 2026-10-12 02:17 AM UTC