Save
Ask
Tour
Hide
Share
$399,316
15 Days On Site

4254 Bethel New Wilmington Rd
Wilmington Twp, PA 16142

For Sale|Single Family Residence|Active
3
Beds
2
Total Baths
2
Full Baths
1,416
SqFt
$282
/SqFt
1981
Built
County:
Mercer

Due to the health concerns created by Coronavirus we are offering personal 1-1 online video walkthough tours where possible.
4254 Bethel New Wilmington Rd4254 Bethel New Wilmington Rd4254 Bethel New Wilmington Rd4254 Bethel New Wilmington Rd
Save
Ask
Tour
Hide
Share

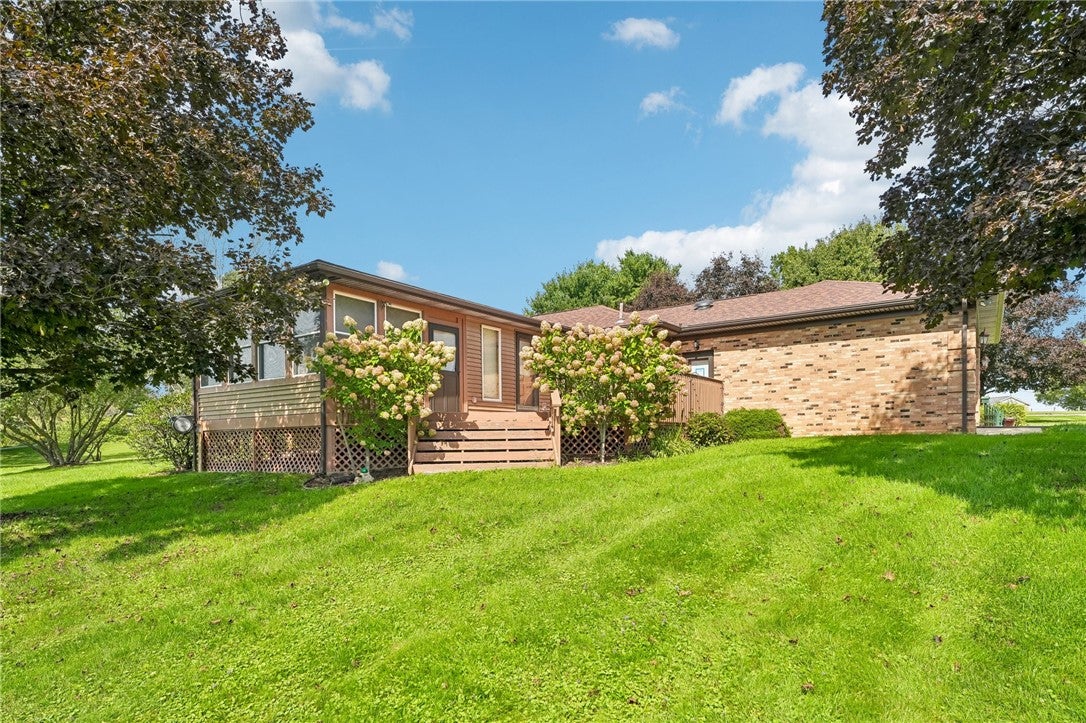
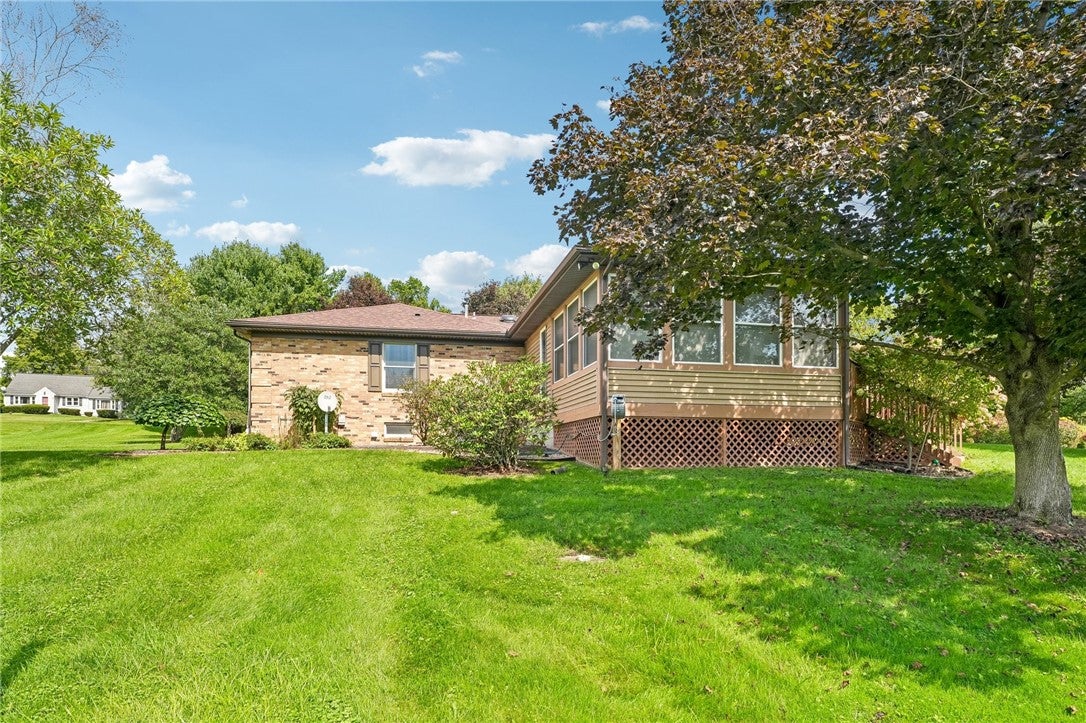
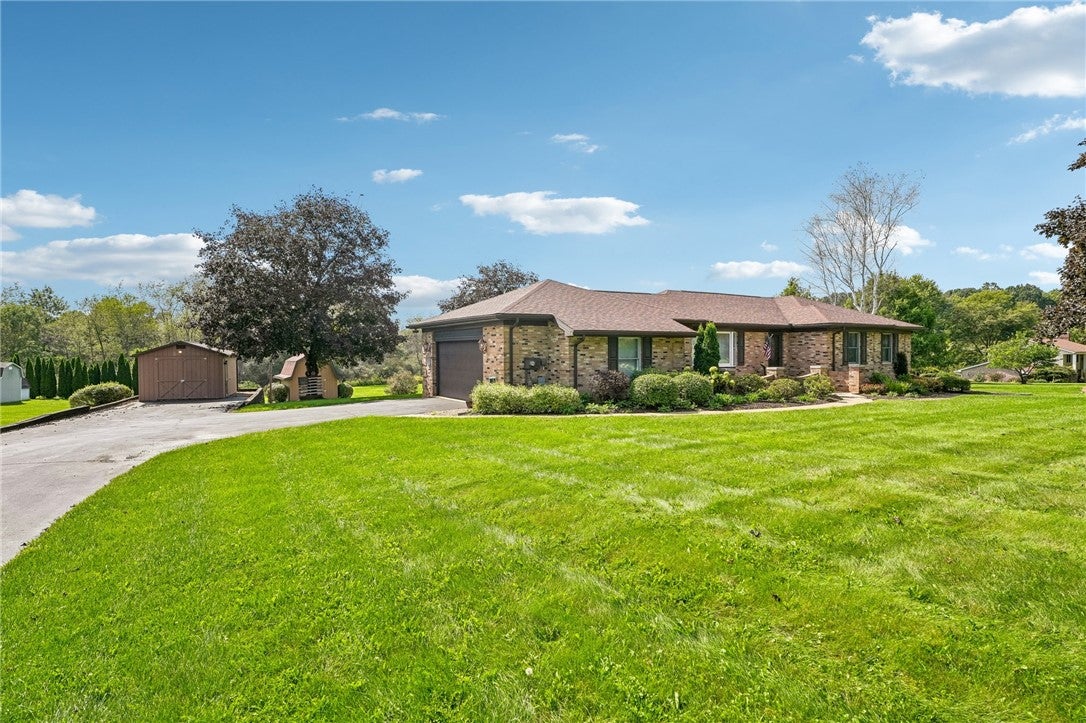
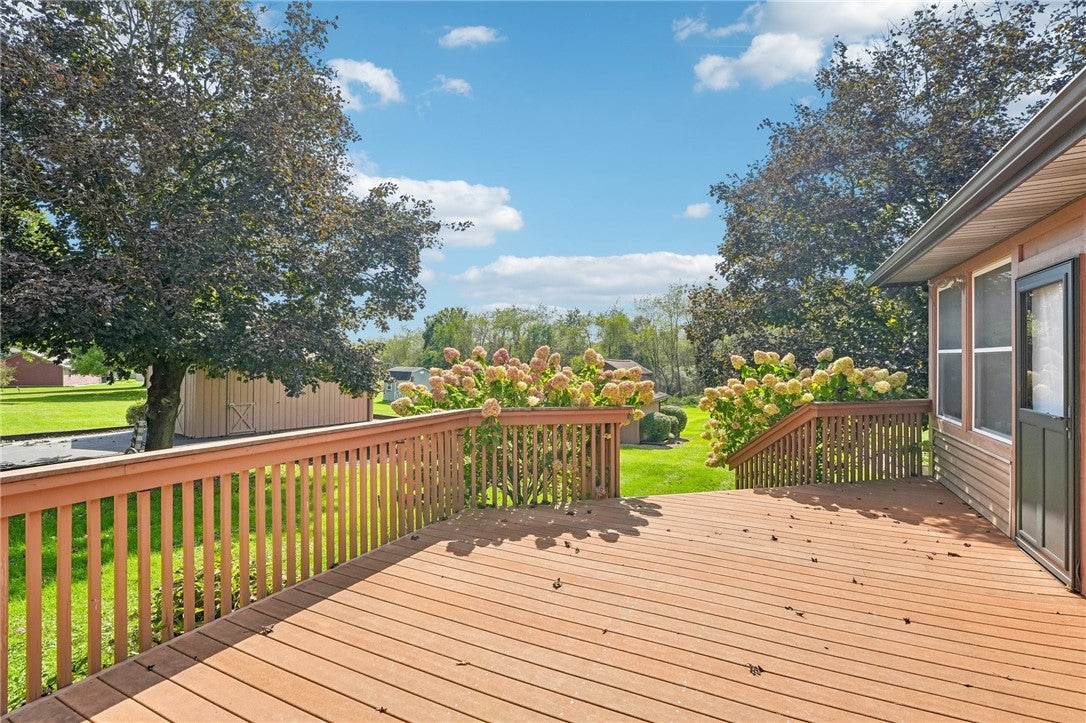
Enjoy the best of country living on 2.06 beautiful acres in Wilmington Township! This charming 3-bedroom, 2-full-bath brick ranch, built in 1981, offers comfortable one-level living with many desirable features. The eat-in kitchen provides a welcoming space for everyday meals, while both full bathrooms have been tastefully updated. A full basement adds valuable flexibility with a game room or office area, plus a separate storage area. The oversized 2-car heated garage is perfect for vehicles, hobbies, or a workshop. Recent updates include a roof approximately 6 years old and a furnace approximately 3 years old. Outside, you'll find two sheds, each with electric, offering plenty of additional storage and workspace. With its spacious acreage, brick construction, updated bathrooms, versatile basement, heated garage, and useful outbuildings, this property offers room to live, work, and enjoy the outdoors!

Save
Ask
Tour
Hide
Share
Listing Snapshot
Price 
$399,316
Days On Site 
15 Days
Bedrooms 
3
Inside Area (SqFt) 
1,416 sqft
Total Baths 
2
Full Baths 
2
Partial Baths 
N/A
Lot Size 
2.06 Acres
Year Built 
1981
MLS® Number 
1775081
Status 
Active
Property Tax 
$3,457
HOA/Condo/Coop Fees 
N/A
Sq Ft Source 
Owner
Friends & Family
Recent Activity
3 days agoPrice changed to $399,316
3 days agoListing updated with changes from the MLS®
2 weeks agoListing first seen on site
General Features
Acres 
2.06
Attached Garage 
Yes
Garage 
Yes
Garage Spaces 
2
Levels 
One
Parking 
AttachedGarageGarage Door Opener
Parking Spaces 
2
Property Sub Type 
Single Family Residence
Sewer 
Septic Tank
SqFt Total 
1416
Style 
Ranch
Water Source 
Well
Interior Features
Appliances 
CooktopDryerDishwasherMicrowaveWasher
Basement 
Interior Entry
Cooling 
Central Air
Flooring 
CarpetHardwoodLaminate
Heating 
Natural GasForced Air
Bedroom 2 
Dimensions - 13X11Level - Main
Bedroom 3 
Dimensions - 11X11Level - Main
Bonus Room 
Dimensions - 15X11Level - Main
Dining Room 
Dimensions - 11X7Level - Main
EntryFoyer 
Dimensions - 5X4Level - Main
Family Room 
Dimensions - 17X11Level - Main
Game Room 
Dimensions - 23X22Level - Lower
Kitchen 
Dimensions - 12X11Level - Main
Laundry 
Dimensions - 15X7Level - Lower
Living Room 
Dimensions - 15X15Level - Main
PrimaryBedroom 
Dimensions - 15X14Level - Main
Save
Ask
Tour
Hide
Share
Exterior Features
Construction Details 
Brick
Pool Features 
None
Roof 
Asphalt
Community Features
MLS Area 
Wilmington Twp
School District 
Wilmington Area
Schools
School District
Wilmington Area
Elementary School
Unknown
Middle School
Unknown
High School
Unknown
Listing courtesy of HOWARD HANNA REAL ESTATE SERVICES


INFORMATION DEEMED RELIABLE, BUT NOT GUARANTEED. IDX information is provided exclusively for consumers’ personal, non-commercial use and may not be used for any purpose other than to identify prospective properties consumers may be interested in purchasing.
Last checked: 2026-10-03 03:46 AM UTC

Neighborhood & Commute
Source: Walkscore
Disclosure: Community information and market data powered by Constellation Data Labs. Information is deemed reliable but not guaranteed.
Save
Ask
Tour
Hide
Share