Save
Ask
Tour
Hide
Share
$650,000
15 Days On Site

4012 Evilyn Drive
Economy, PA 15005

For Sale|Single Family Residence|Active
2
Beds
3
Total Baths
2
Full Baths
1
Partial Bath
2,136
SqFt
$304
/SqFt
2025
Built
Subdivision:
THE LANDINGS
County:
Beaver

Due to the health concerns created by Coronavirus we are offering personal 1-1 online video walkthough tours where possible.
4012 Evilyn Drive4012 Evilyn Drive4012 Evilyn Drive4012 Evilyn Drive
Save
Ask
Tour
Hide
Share

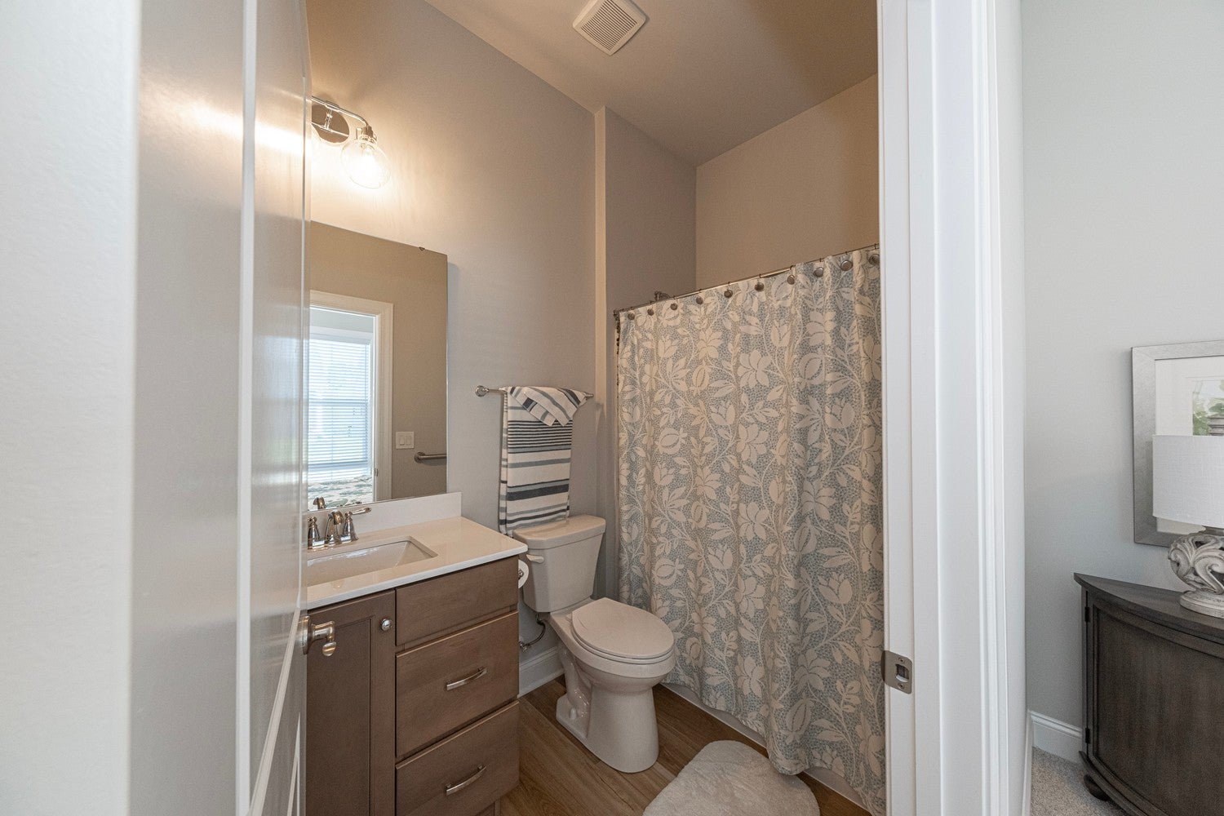
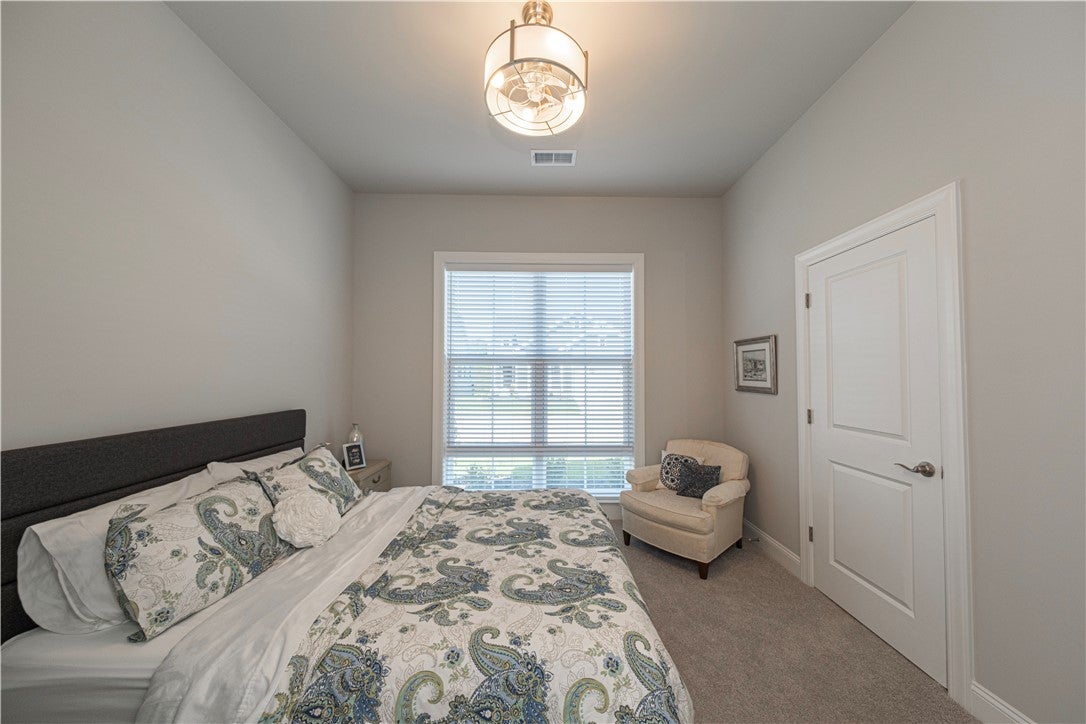
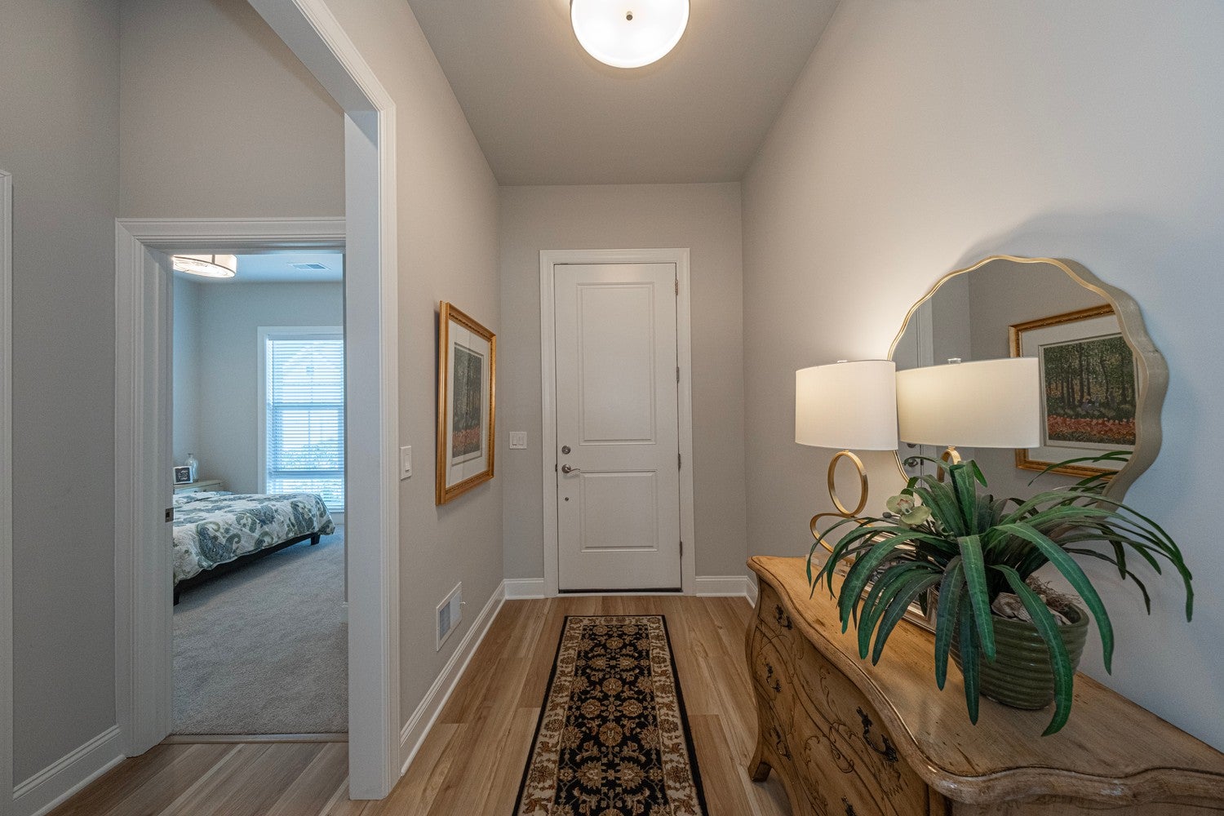
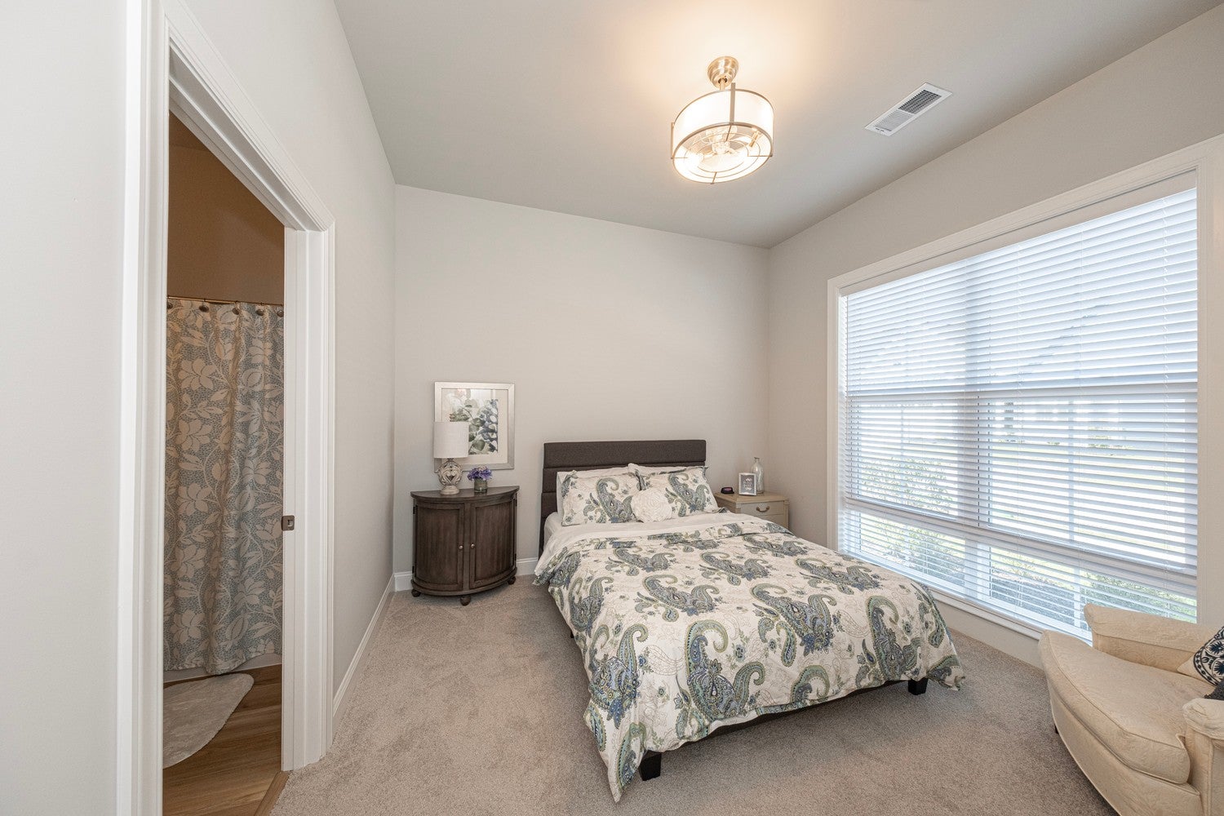
Welcome home to this newly built, beautifully designed Kiawah Model Ranch, offering comfortable and convenient one-floor living. Thoughtfully laid out with an inviting open-concept design, this 2 bedroom, 2 full and 1 half bath home combines style, functionality, and easy living. The spacious living areas flow seamlessly together, with plenty of natural light and attractive finishes throughout. Zero-Entry shower, 2 sets of glass French doors into designated den/office flex space, 2 bump outs for additional square footage, 2nd floor added for storage are some of the custom features. Step outside onto the spacious patio, the perfect spot for morning coffee, outdoor dining, or relaxing with family and friends. Located within minutes of Sewickley, Cranberry, shopping, restaurants and local attractions are other notable features. With its carefully considered floor plan, generous living spaces, and luxurious resort maintenance free lifestyle community of THE LANDINGS, this home offers the perfect blend of comfort and sophistication.

Save
Ask
Tour
Hide
Share
Listing Snapshot
Price 
$650,000
Days On Site 
15 Days
Bedrooms 
2
Inside Area (SqFt) 
2,136 sqft
Total Baths 
3
Full Baths 
2
Partial Baths 
1
Lot Size 
0.23 Acres
Year Built 
2025
MLS® Number 
1775094
Status 
Active
Property Tax 
$9,602
HOA/Condo/Coop Fees 
$250 monthly
Sq Ft Source 
Owner
Friends & Family
Recent Activity
2 weeks agoListing first seen on site
2 weeks agoListing updated with changes from the MLS®
General Features
Acres 
0.23
Attached Garage 
Yes
Garage 
Yes
Garage Spaces 
2
Levels 
One
Parking 
AttachedGarageGarage Door Opener
Parking Spaces 
2
Property Sub Type 
Single Family Residence
Sewer 
Public Sewer
SqFt Total 
2136
Style 
Ranch
Water Source 
Public
Interior Features
Appliances 
CooktopDishwasherDisposalMicrowaveRefrigerator
Cooling 
Central Air
Flooring 
OtherCarpet
Heating 
Natural GasForced Air
Interior 
Kitchen IslandPantry
Bonus Room 
Level - Upper
Save
Ask
Tour
Hide
Share
Exterior Features
Pool Features 
None
Roof 
Asphalt
Community Features
Association Fee 
$250.0
Association Fee Frequency 
Monthly
MLS Area 
Economy
School District 
Ambridge
Schools
School District
Ambridge
Elementary School
Unknown
Middle School
Unknown
High School
Unknown
Listing courtesy of HOWARD HANNA REAL ESTATE SERVICES


INFORMATION DEEMED RELIABLE, BUT NOT GUARANTEED. IDX information is provided exclusively for consumers’ personal, non-commercial use and may not be used for any purpose other than to identify prospective properties consumers may be interested in purchasing.
Last checked: 2026-10-03 03:46 AM UTC

Neighborhood & Commute
Source: Walkscore
Disclosure: Community information and market data powered by Constellation Data Labs. Information is deemed reliable but not guaranteed.
Save
Ask
Tour
Hide
Share