Save
Ask
Tour
Hide
Share
$449,000
9 Days On Site

7 Valley View Dr
Wilmington Twp, PA 16142

For Sale|Single Family Residence|Active
3
Beds
3
Total Baths
3
Full Baths
1,650
SqFt
$272
/SqFt
1985
Built
County:
Mercer

Due to the health concerns created by Coronavirus we are offering personal 1-1 online video walkthough tours where possible.
7 Valley View Dr7 Valley View Dr7 Valley View Dr7 Valley View Dr
Save
Ask
Tour
Hide
Share

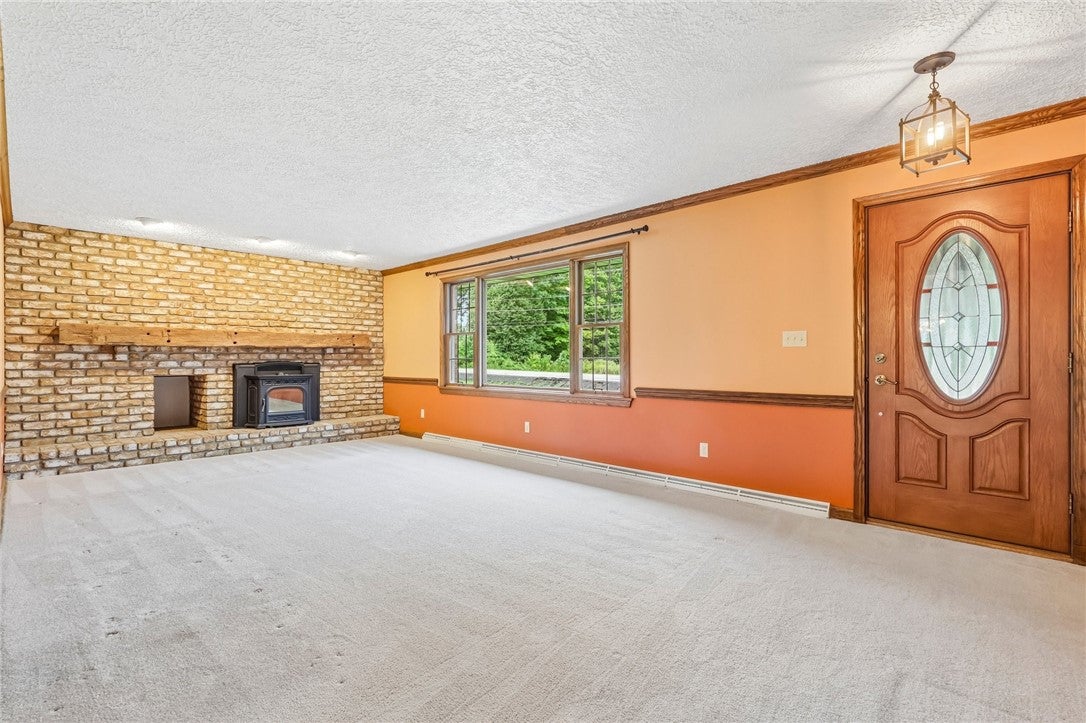
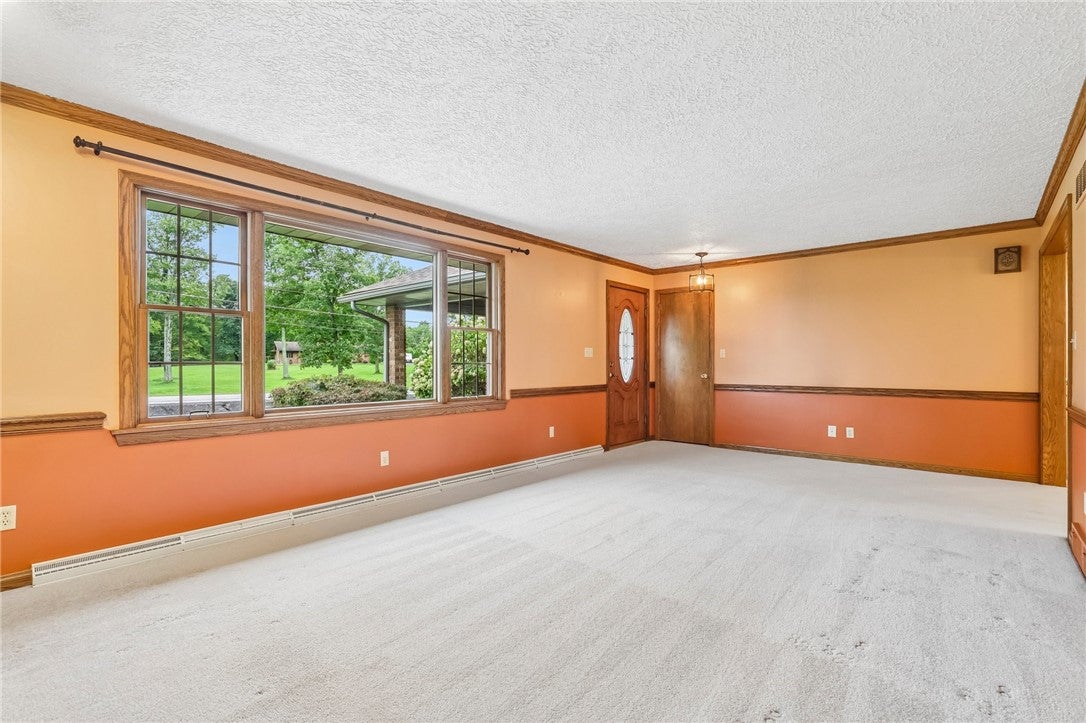
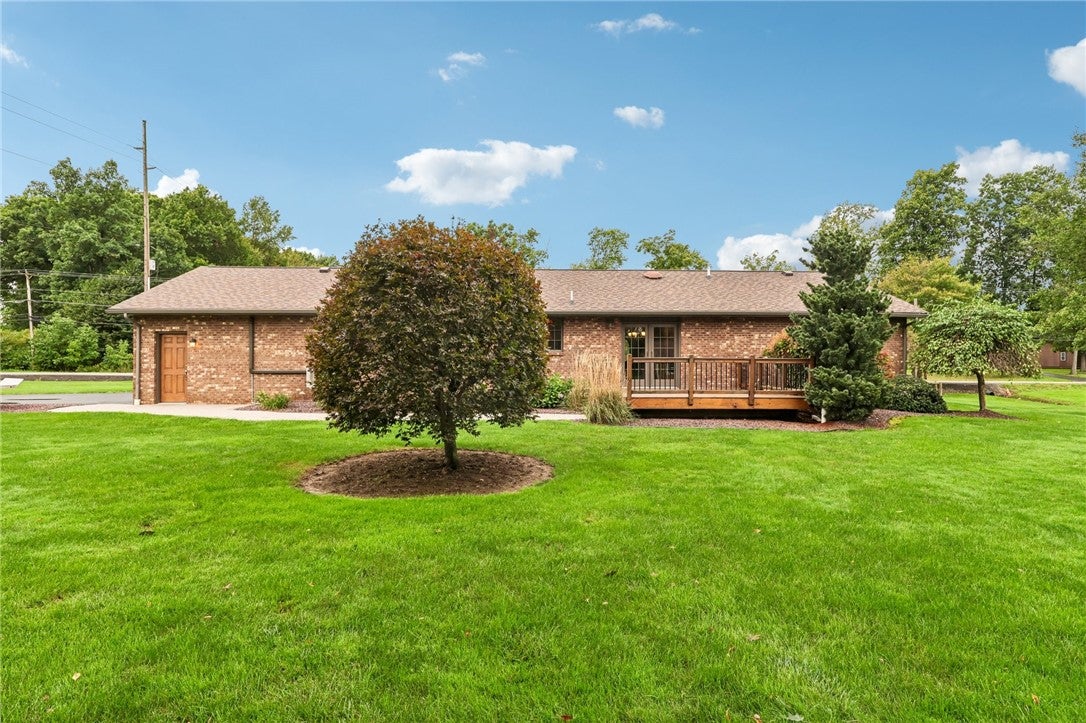
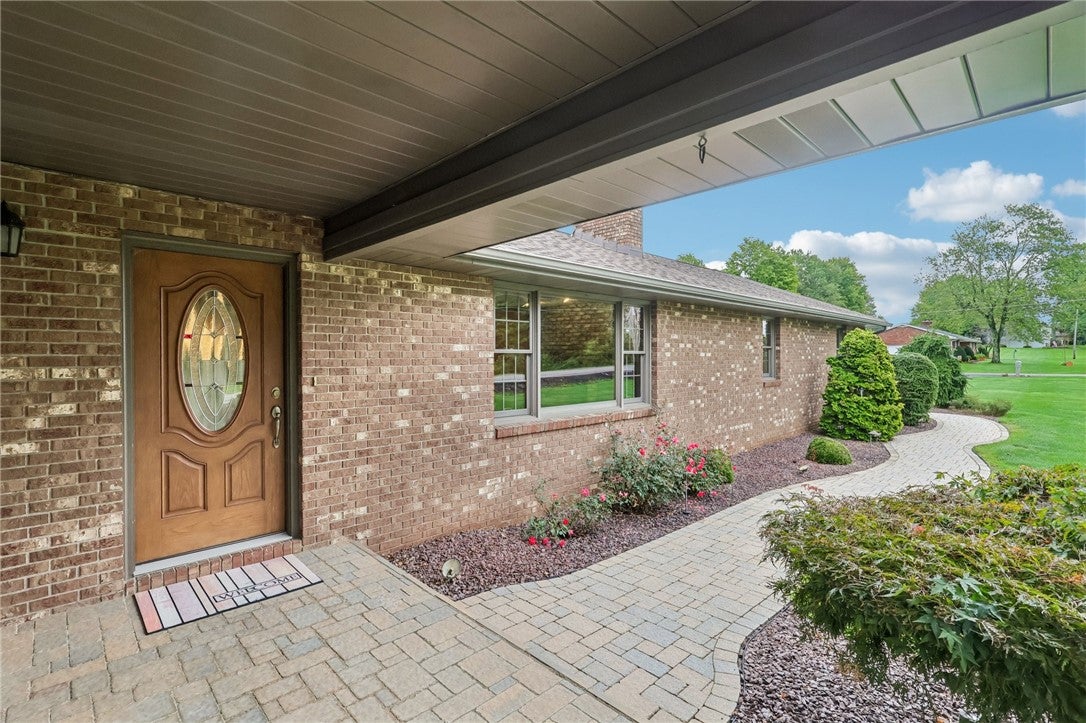
WELCOME TO 7 VALLEY VIEW DR IN NEW WILMINGTON - THIS IS A BEAUTIFULLY MAINTAINED BRICK RANCH OFFERING COMFORT AND QUALITY WITH AN EXTENSIVE LIST OF UPDATES AND UPGRADES INCLUDING A NEW ROOF IN 2025. THIS HOME HAS BEEN THOUGHTFULLY IMPROVED THROUGHOUT AND READY FOR MOVE IN. THE MAIN LEVEL OFFERS A WELCOMING LAYOUT WITH ANDERSON WINDOWS, NEW ENTRY DOORS, GRANITE COUNTERS AND STAINLESS APPLIANCES. MAIN LEVEL LAUNDRY WITH PANTRY AREA - HIGH EFFICIENCY FURNACE AND HEAT PUMP AS WELL AS PELLET STOVE INSERT IN LIVINGROOM FIREPLACE. THE FINISHED BASEMENT OFFERS VALUABLE LIVING SPACE AS WELL AS AN EXECUTIVE OFFICE WITH BAIRD BROTHERS FINISHES, ELECTRIC FLOOR ZONED HEATING SYSTEM FOR ADDED COMFORT AND FULL BATH. ADDITIONAL AREA UNFINISHED FOR STORAGE. ATTACHED 2 CAR GARAGE WITH ITS OWN MINI SPLIT HEATING AND COOLING SYSTEM AND EPOXY FLOORING. PEACE OF MIND WITH A WHOLE HOUSE GENERATOR WITH 1000 GALLON IN GROUND PROPANE TANK. BEAUTIFULLY MANICURED LAWN WITH 2 SHEDS - ONE 20 X12 AND ONE 40 X 14. SEE ATTACHED LIST OF IMPROVEMENTS.

Save
Ask
Tour
Hide
Share
Listing Snapshot
Price 
$449,000
Days On Site 
9 Days
Bedrooms 
3
Inside Area (SqFt) 
1,650 sqft
Total Baths 
3
Full Baths 
3
Partial Baths 
N/A
Lot Size 
1.103 Acres
Year Built 
1985
MLS® Number 
1775935
Status 
Active
Property Tax 
$3,285
HOA/Condo/Coop Fees 
N/A
Sq Ft Source 
Public Records
Friends & Family
Recent Activity
a week agoListing first seen on site
a week agoListing updated with changes from the MLS®
General Features
Acres 
1.103
Attached Garage 
Yes
Garage 
Yes
Garage Spaces 
2
Levels 
One
Parking 
AttachedGarage
Parking Spaces 
2
Property Sub Type 
Single Family Residence
Sewer 
Septic Tank
SqFt Total 
1650
Style 
Ranch
Water Source 
Well
Interior Features
Basement 
FinishedInterior Entry
Cooling 
Central Air
Fireplace 
Yes
Fireplace Features 
Pellet Stove
Fireplaces 
1
Flooring 
CarpetCeramic Tile
Heating 
ElectricHeat Pump
Bedroom 2 
Dimensions - 12X11Level - Main
Bedroom 3 
Dimensions - 11X11Level - Main
Family Room 
Dimensions - LARGELevel - Lower
Kitchen 
Dimensions - 21X13Level - Main
Laundry 
Level - Main
Living Room 
Dimensions - 24X13Level - Main
PrimaryBedroom 
Dimensions - 13X12Level - Main
Save
Ask
Tour
Hide
Share
Exterior Features
Construction Details 
Brick
Roof 
Composition
Community Features
MLS Area 
Wilmington Twp
School District 
Wilmington Area
Schools
School District
Wilmington Area
Elementary School
Unknown
Middle School
Unknown
High School
Unknown
Listing courtesy of HOWARD HANNA REAL ESTATE SERVICES


INFORMATION DEEMED RELIABLE, BUT NOT GUARANTEED. IDX information is provided exclusively for consumers’ personal, non-commercial use and may not be used for any purpose other than to identify prospective properties consumers may be interested in purchasing.
Last checked: 2026-10-03 03:46 AM UTC

Neighborhood & Commute
Source: Walkscore
Disclosure: Community information and market data powered by Constellation Data Labs. Information is deemed reliable but not guaranteed.
Save
Ask
Tour
Hide
Share