Save
Ask
Tour
Hide
Share
$445,000
8 Days On Site

202 Brookside Drive
Economy, PA 15005

For Sale|Single Family Residence|Active
3
Beds
3
Total Baths
2
Full Baths
1
Partial Bath
2,592
SqFt
$172
/SqFt
1987
Built
County:
Beaver

Due to the health concerns created by Coronavirus we are offering personal 1-1 online video walkthough tours where possible.
202 Brookside Drive202 Brookside Drive202 Brookside Drive202 Brookside Drive
Save
Ask
Tour
Hide
Share

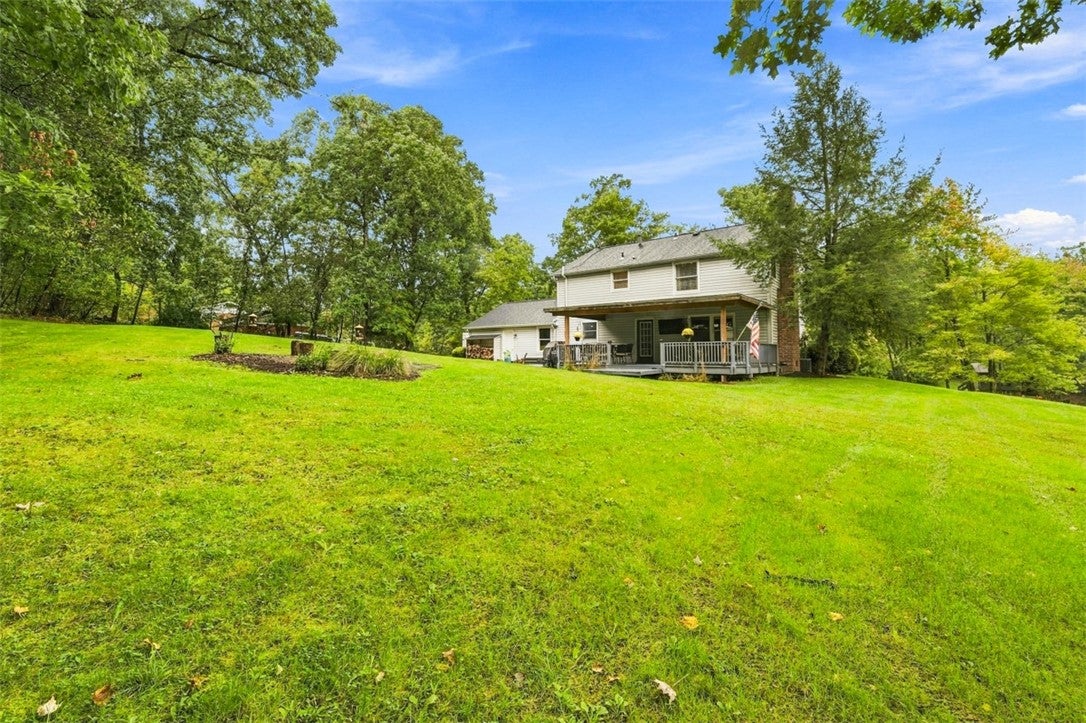
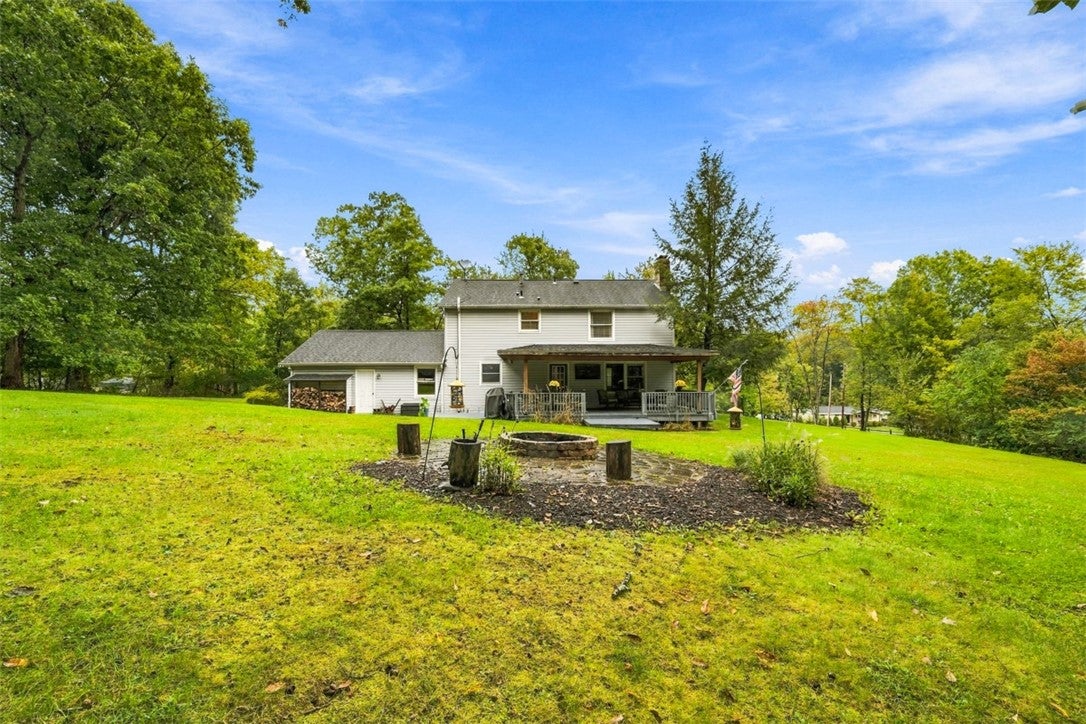
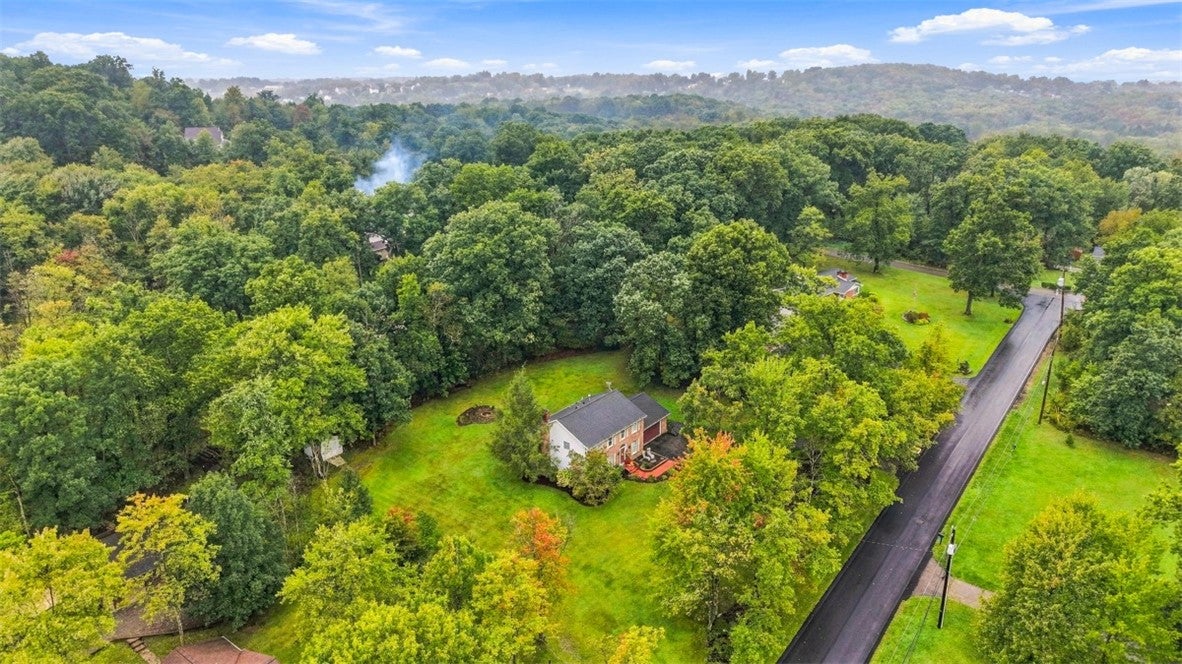
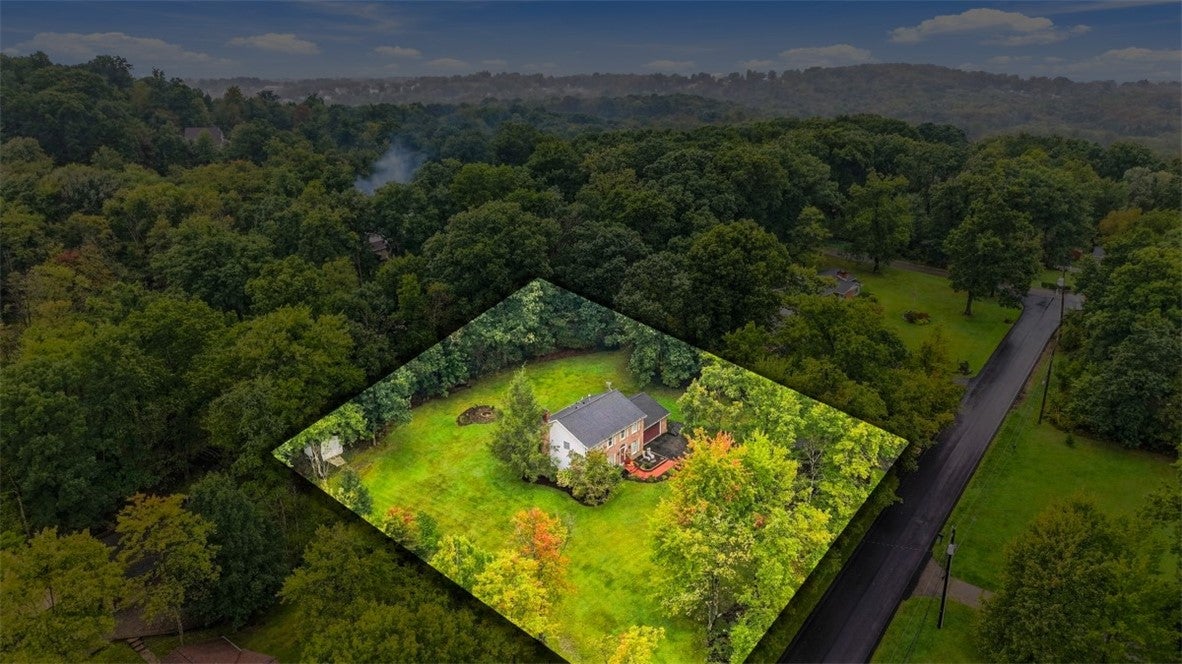
Best of both worlds with this well kept 3 bed 2.5 bath home that sits on a peaceful country feel .96 acre lot but within minutes to Cranberry Twp! The interior features a comfortable layout featuring 2 fireplaces creating a cozy atmosphere for the coming cooler days. If you prefer to spend time outdoors then be sure take advantage of the firepit or the covered deck. The primary bedroom with the vaulted ceiling offers a relaxing private retreat complete with attached bath and walk-in closet. Roomy secondary bedrooms, hall bath and the large laundry room complete the second floor. The finished lower level features the second fireplace making it ideal for a second family room, game room or even a home office. The built-in wet bar is convenient for entertaining and the seller is leaving the refrigerator! Unfinished large storage/utility area on the other side of the basement has additional stair access to the garage. The roof was installed 2022! A 1 year Guard Home Warranty for your peace of mind. Don't miss the opportunity to settle in and make this home yours before the holidays.

Save
Ask
Tour
Hide
Share
Listing Snapshot
Price 
$445,000
Days On Site 
8 Days
Bedrooms 
3
Inside Area (SqFt) 
2,592 sqft
Total Baths 
3
Full Baths 
2
Partial Baths 
1
Lot Size 
0.96 Acres
Year Built 
1987
MLS® Number 
1776015
Status 
Active
Property Tax 
$6,581
HOA/Condo/Coop Fees 
N/A
Sq Ft Source 
Public Records
Friends & Family
Recent Activity
a week agoListing first seen on site
a week agoListing updated with changes from the MLS®
General Features
Acres 
0.96
Attached Garage 
Yes
Garage 
Yes
Garage Spaces 
2
Home Warranty 
Yes
Levels 
Two
Parking 
AttachedGarageGarage Door Opener
Parking Spaces 
2
Property Sub Type 
Single Family Residence
Sewer 
Public Sewer
SqFt Total 
2592
Style 
Colonial, Two Story
Water Source 
Well
Interior Features
Appliances 
CooktopDryerDishwasherDisposalMicrowaveRefrigeratorWasher
Basement 
FinishedWalk-Up Access
Cooling 
Central Air
Fireplace 
Yes
Fireplace Features 
GasWood Burning
Fireplaces 
2
Flooring 
Ceramic TileLaminateCarpet
Heating 
Natural GasForced Air
Interior 
Wet Bar
Window Features 
Window CoveringsWindow Treatments
Bedroom 2 
Dimensions - 15x12Level - Upper
Bedroom 3 
Dimensions - 13x11Level - Upper
Bonus Room 
Dimensions - 26x14Level - Lower
Dining Room 
Dimensions - 13x11Level - Main
Family Room 
Dimensions - 15x13Level - Main
Game Room 
Dimensions - 26x20Level - Lower
Kitchen 
Dimensions - 20x9Level - Main
Laundry 
Dimensions - 12x6Level - Upper
Living Room 
Dimensions - 17x14Level - Main
PrimaryBedroom 
Dimensions - 16x11Level - Upper
Save
Ask
Tour
Hide
Share
Exterior Features
Construction Details 
BrickVinyl Siding
Pool Features 
None
Roof 
Asphalt
Windows/Doors 
Window CoveringsWindow Treatments
Community Features
MLS Area 
Economy
School District 
Ambridge
Schools
School District
Ambridge
Elementary School
Unknown
Middle School
Unknown
High School
Unknown
Listing courtesy of BERKSHIRE HATHAWAY THE PREFERRED REALTY


INFORMATION DEEMED RELIABLE, BUT NOT GUARANTEED. IDX information is provided exclusively for consumers’ personal, non-commercial use and may not be used for any purpose other than to identify prospective properties consumers may be interested in purchasing.
Last checked: 2026-10-03 03:46 AM UTC

Neighborhood & Commute
Source: Walkscore
Disclosure: Community information and market data powered by Constellation Data Labs. Information is deemed reliable but not guaranteed.
Save
Ask
Tour
Hide
Share