
2970 Green Leaf CrtNeshannock Twp, PA 16105
Due to the health concerns created by Coronavirus we are offering personal 1-1 online video walkthough tours where possible.
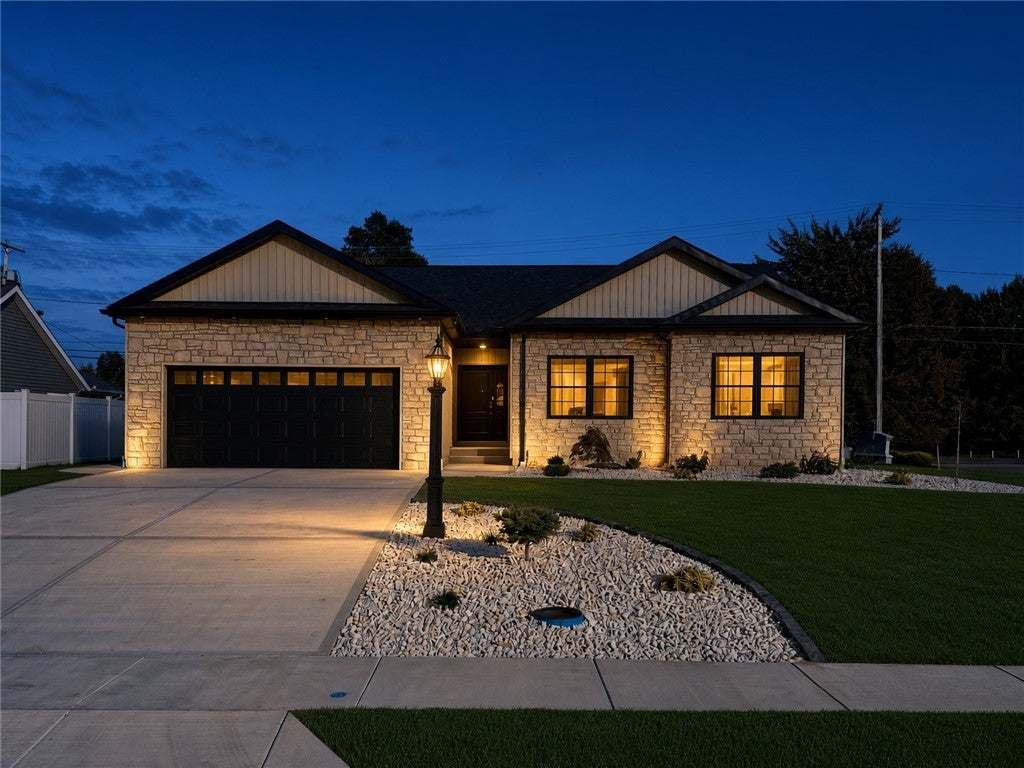
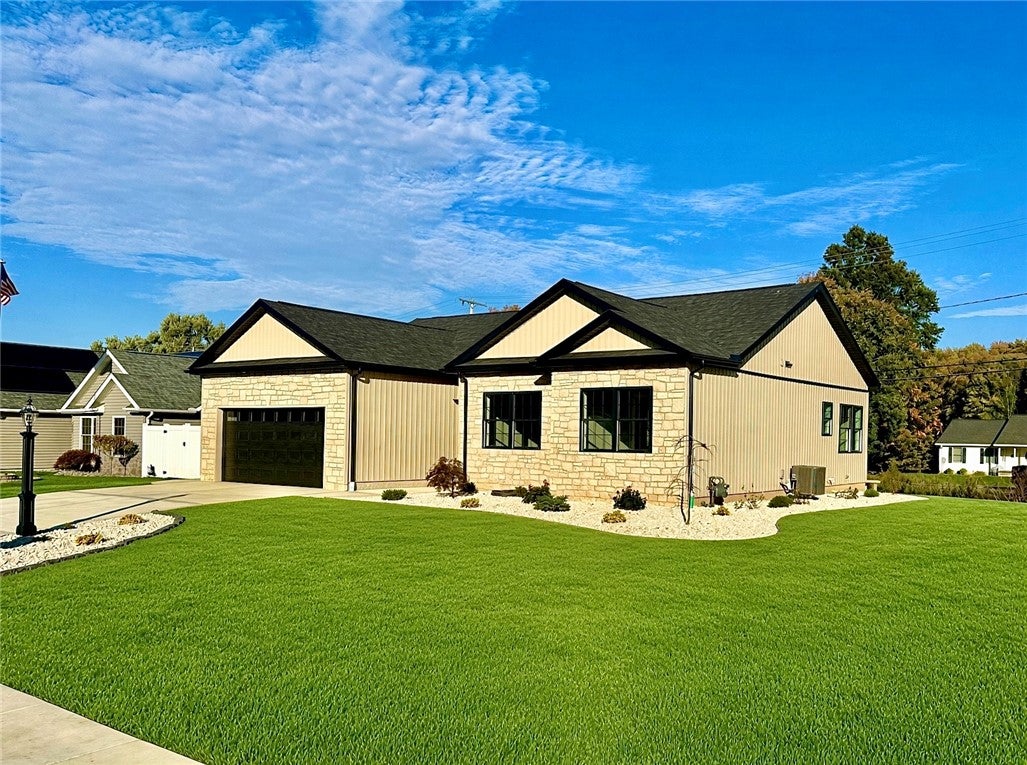
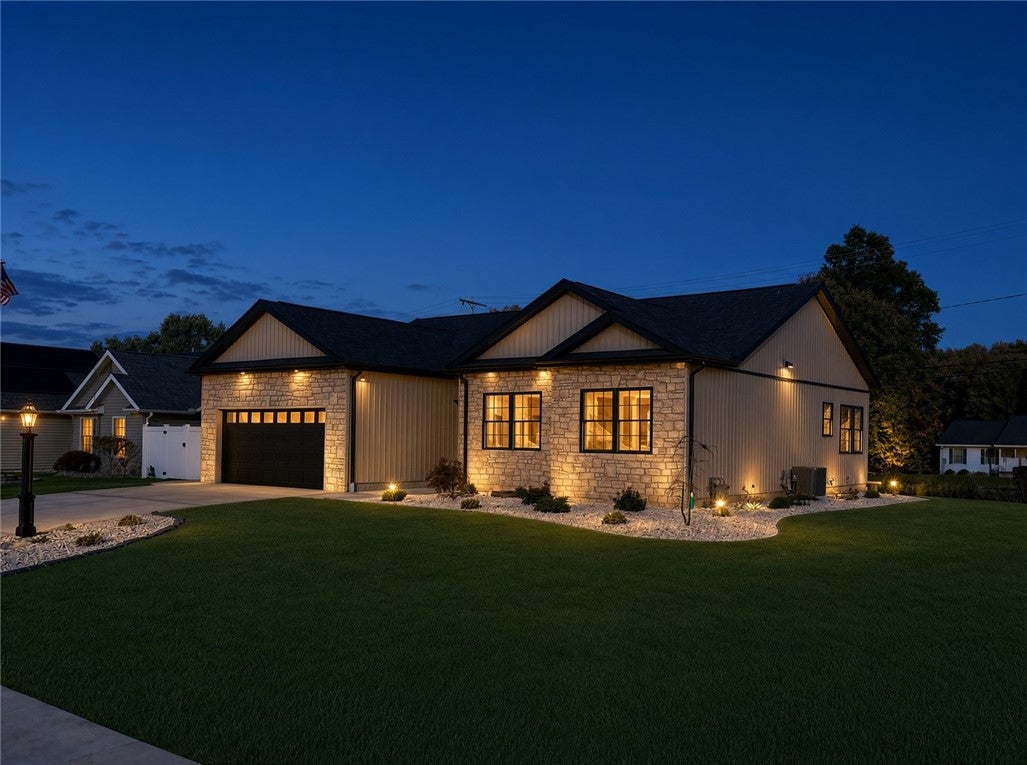
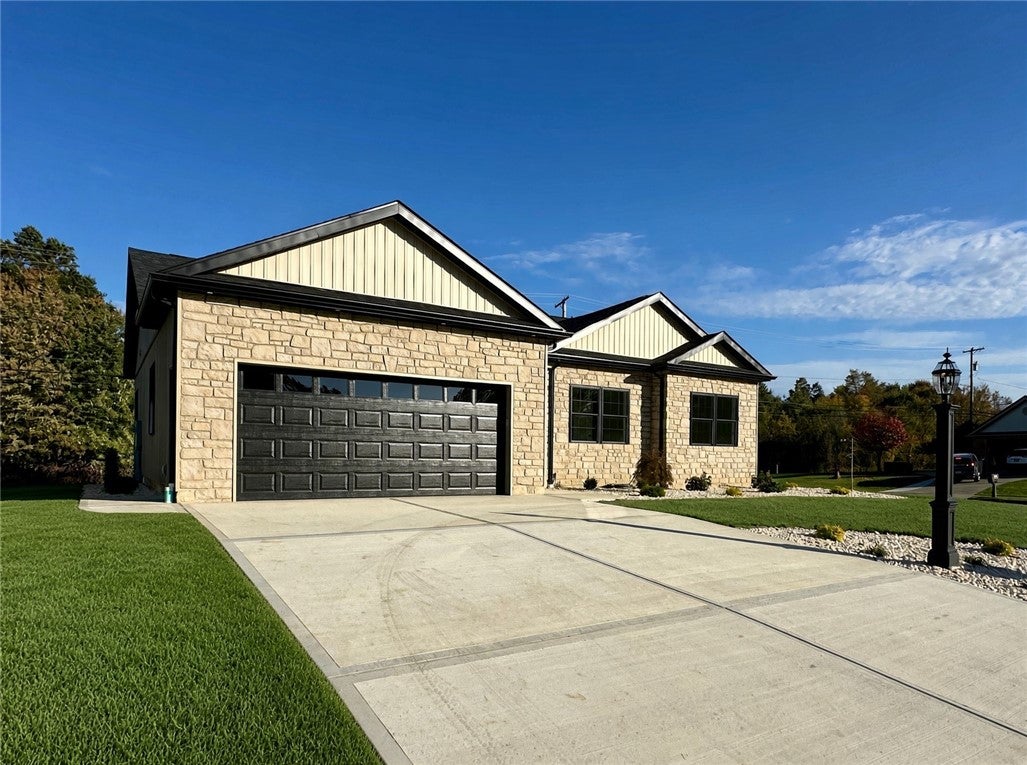
Brand-New Ranch Home in Highland Fields! Welcome to this beautifully designed new construction home in the sought-after Highland Fields community! Featuring attractive board-and-batten and stone siding, along with professionally landscaped grounds, this home offers exceptional curb appeal and the ease of convenient main-level living. Step inside to discover a bright, open-concept floor plan designed for today’s lifestyle. The spacious family room features a cozy fireplace and an abundance of windows that fill the space with natural light. The family room flows seamlessly into the kitchen and dining area, creating an inviting space for everyday living and entertaining. The thoughtfully designed main level includes a private primary suite featuring a walk-in closet and a full bathroom with a ceramic-surround walk-in shower. Two additional bedrooms and a full bathroom provide comfortable accommodations for family or guests. A convenient first-floor laundry adds to the home’s functional design. The full basement offers excellent potential for additional finished living space, whether you envision a recreation room, home office, fitness area, or extra storage. With its fresh, modern exterior, open-concept design, and convenient one-level layout, this brand-new home is ready to welcome its next owner. Don’t miss your opportunity to make this beautiful Highland Fields home your own!
| 4 days ago | Status changed to Active | |
| 4 days ago | Listing updated with changes from the MLS | |
| 2 weeks ago | Listing first seen on site |

INFORMATION DEEMED RELIABLE, BUT NOT GUARANTEED. IDX information is provided exclusively for consumers’ personal, non-commercial use and may not be used for any purpose other than to identify prospective properties consumers may be interested in purchasing.
Last checked: 2026-10-24 06:37 PM UTC